
holiday rental
Hollin House

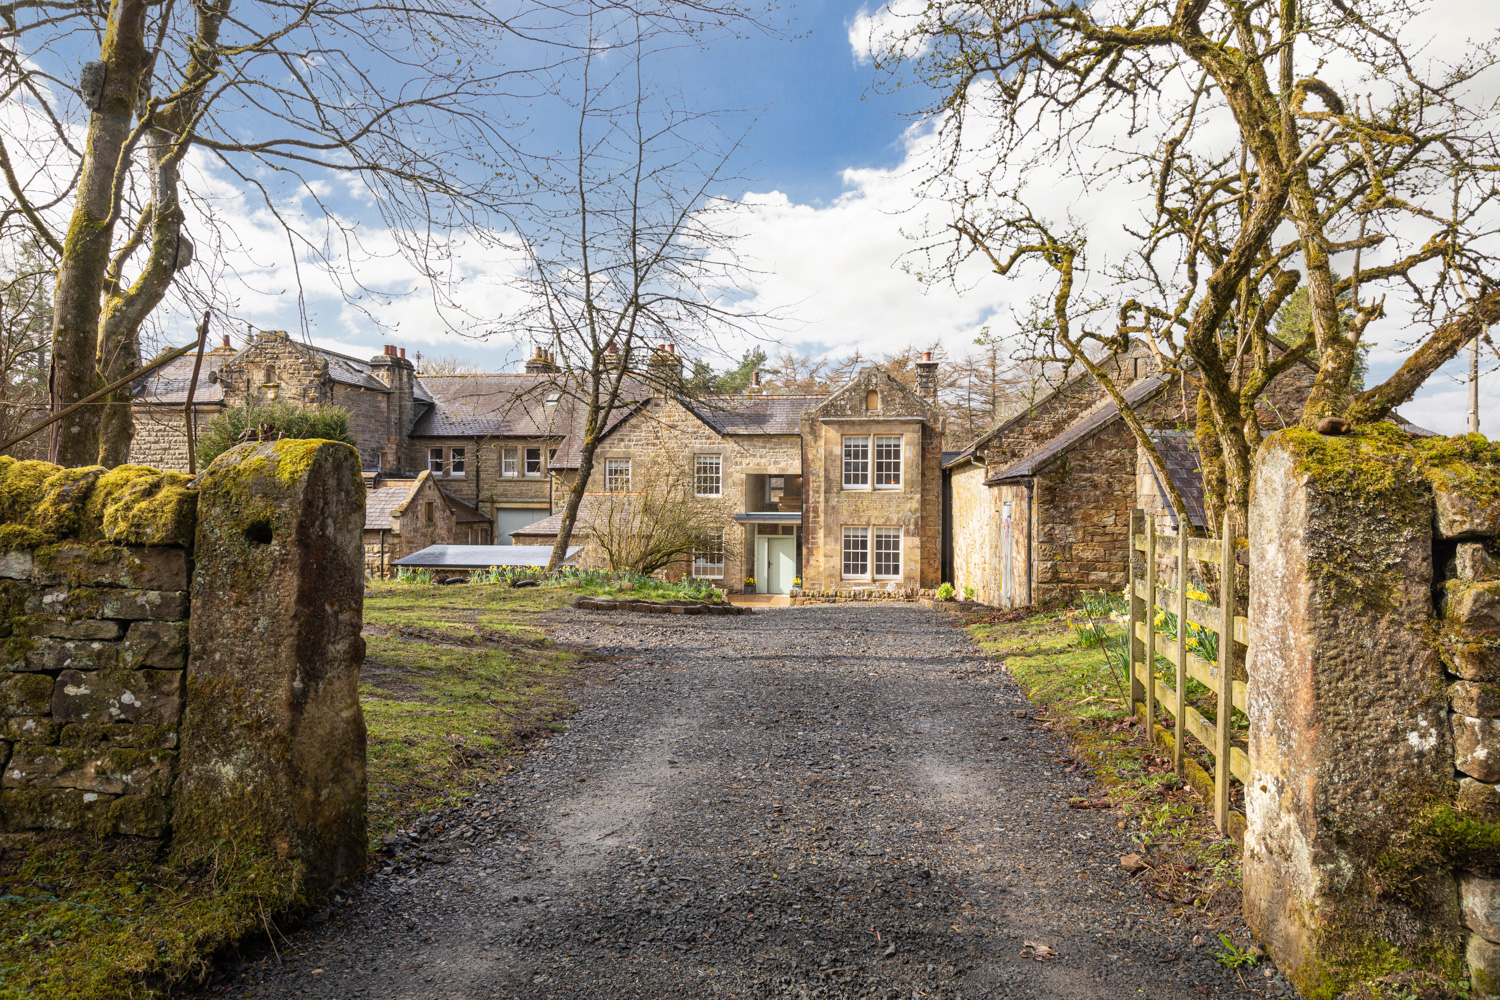
A beautiful Northumbrian stone home designed to offer groups space to relax, celebrate and explore all Northumberland has to offer. Wheelchair friendly downstairs bedroom and shower room.
Sleeps 10.
Hollin House
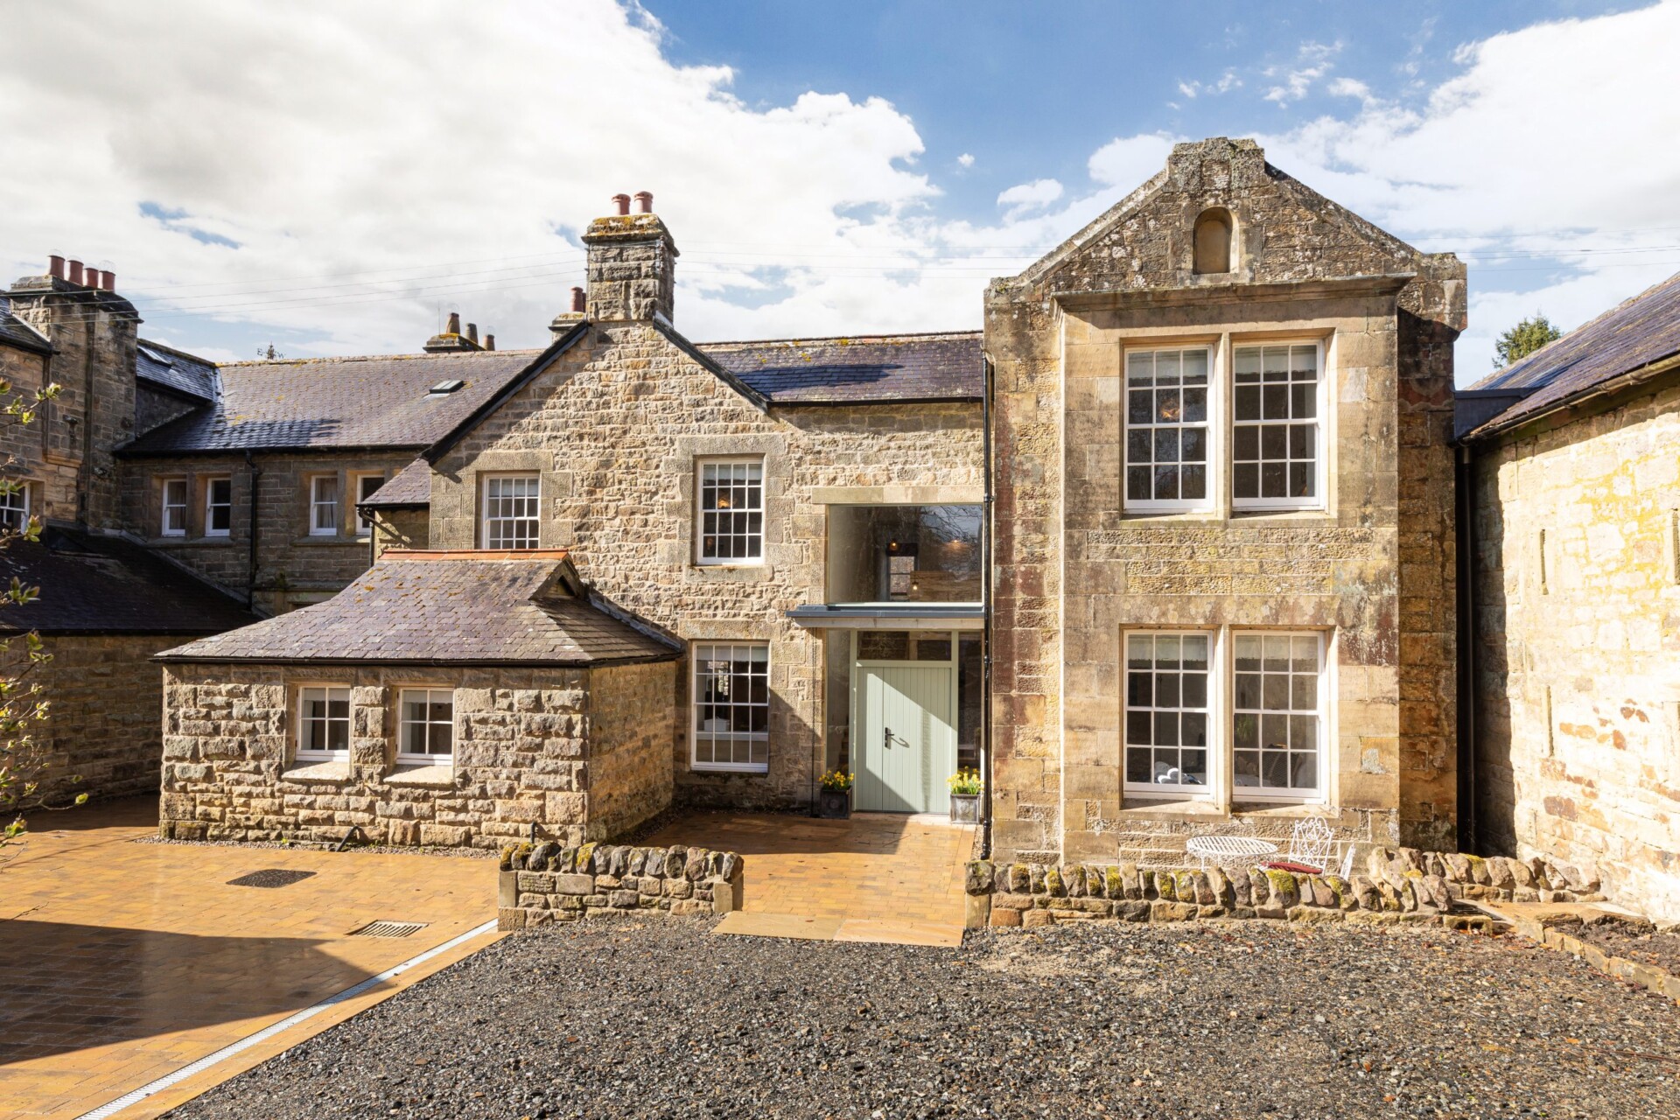
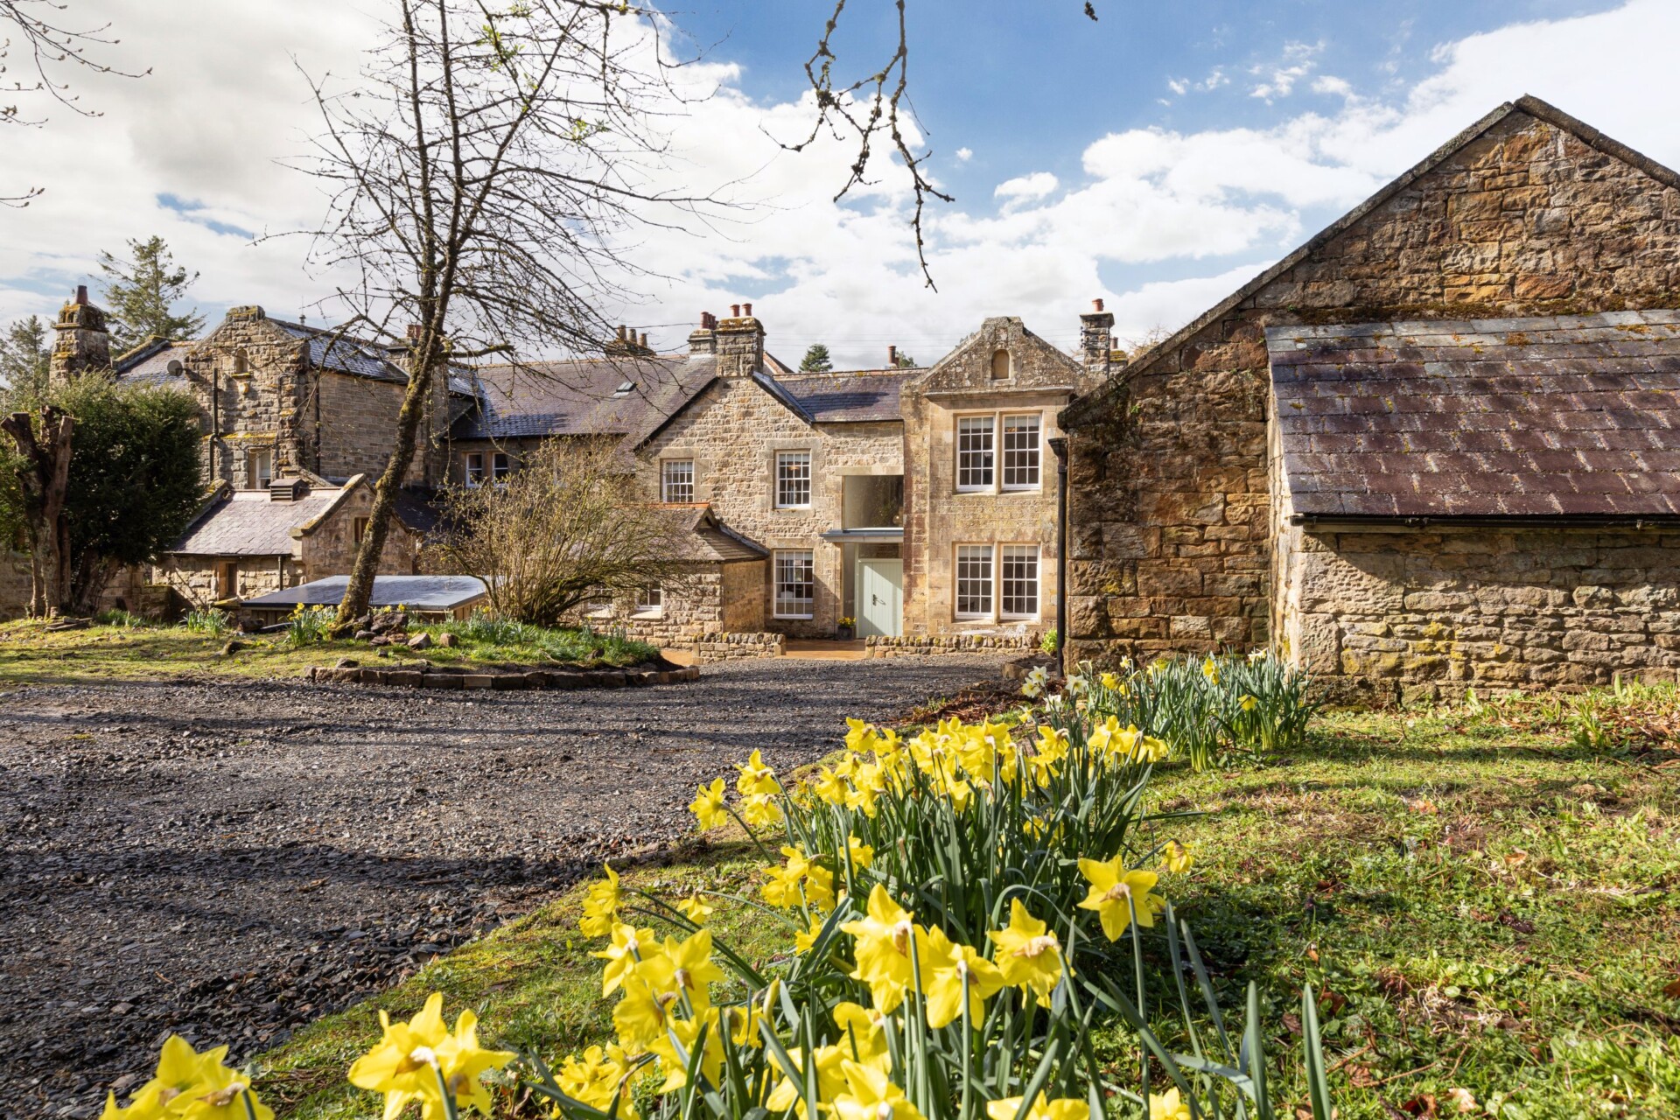
Hollin House occupies the rear wing of Highgreen Manor, which was built in 1894 by Sir Charles Morrison- Bell Bt., who owned coal mines in Co. Durham. The architect was CW Ancell, and his design for the Manor combined two separate dwellings on the site into the building that exists today.
Hollin House was originally a farm worker’s house. It was likely built in the early 19th century, possibly before and would have been very simple structure, probably two rooms upstairs and two downstairs rooms, with later additions.
When it became part of the Manor it was further extended to serve as accommodation for domestic staff but after WW2, when many of the staff had left, it lay empty for many years until the 1960s when it was split into two dwellings for farm workers on Highgreen Estate.
In recent years the property was once again empty and much in need of attention. So William & Cynthia Morrison-Bell embarked on a major restoration project, working with Newton Architects, which was completed in 2022. The result is the bright and spacious property offering stunning group accommodation over five bedrooms, five bathrooms including a wheelchair friendly downstairs bedroom and wet room.
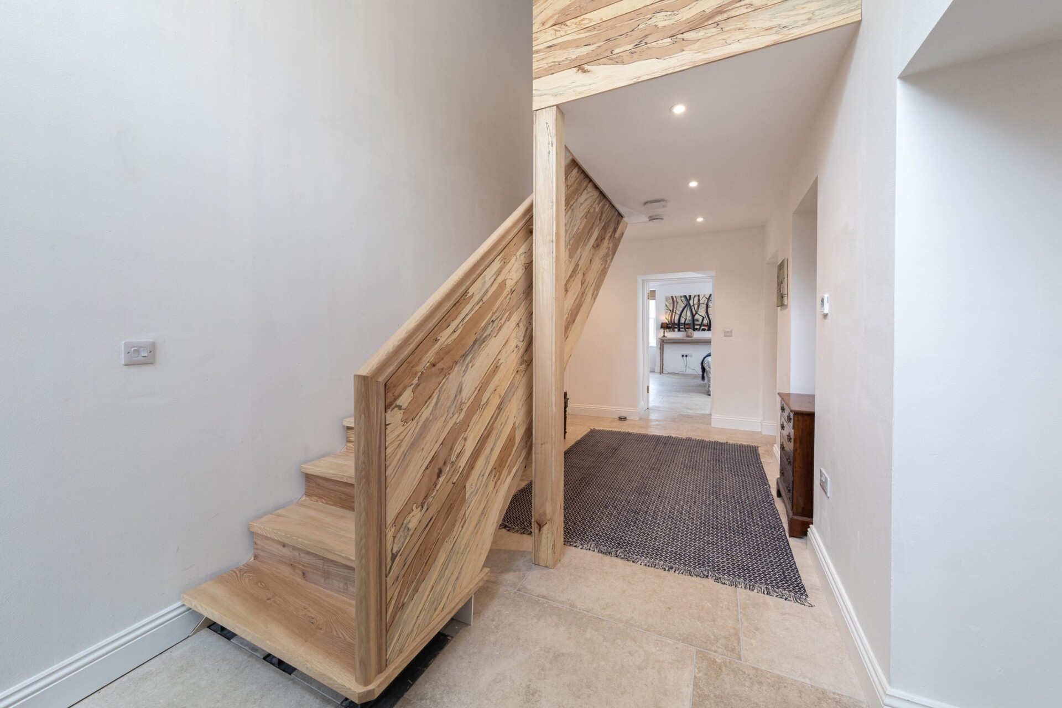
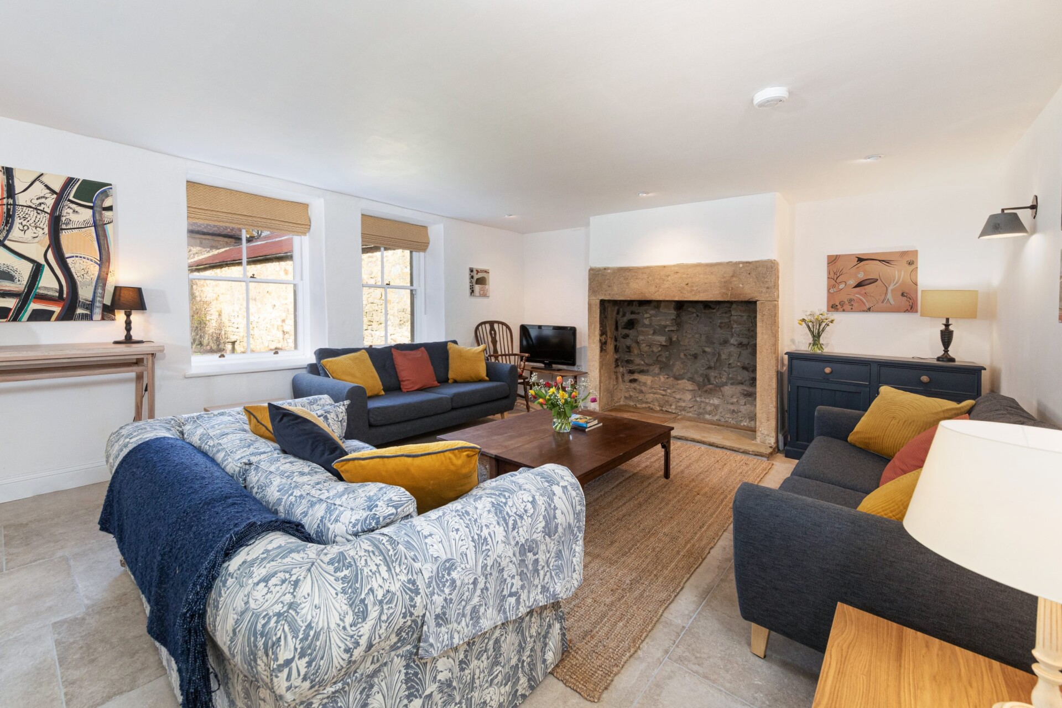
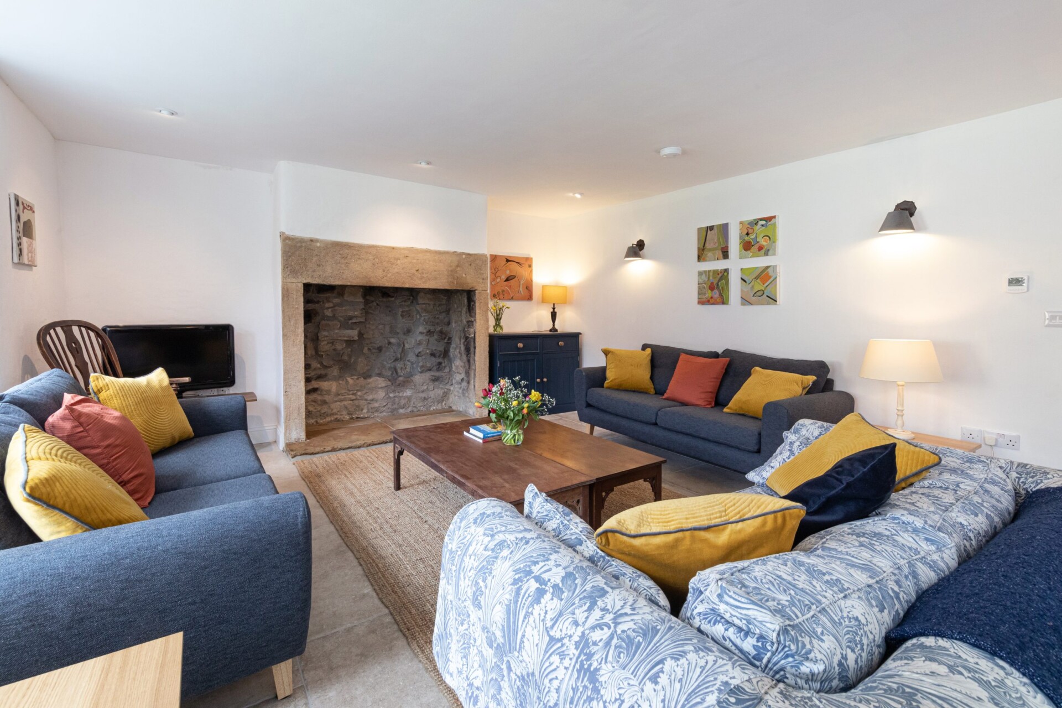
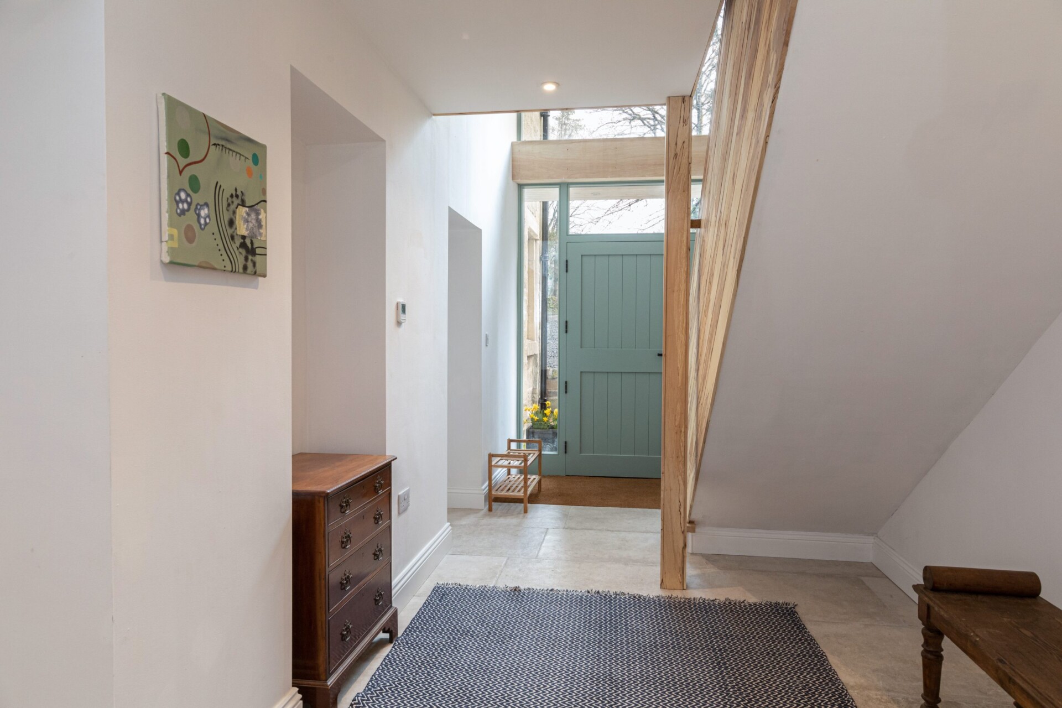
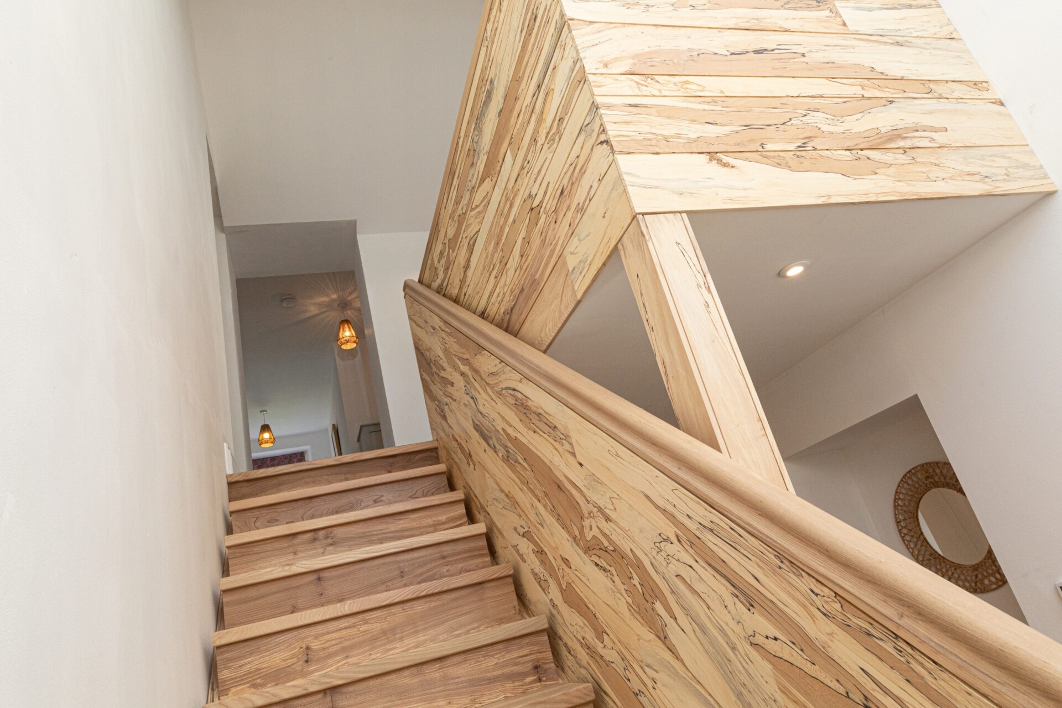
While many older features have been retained, such as the large fireplace in the sitting room, elsewhere there is a decidedly contemporary feel, with special attention to detail. The main entrance and staircase are good examples, the latter using wood from the Estate to create a unique and eye catching feature.
Accommodation
ground floor
-
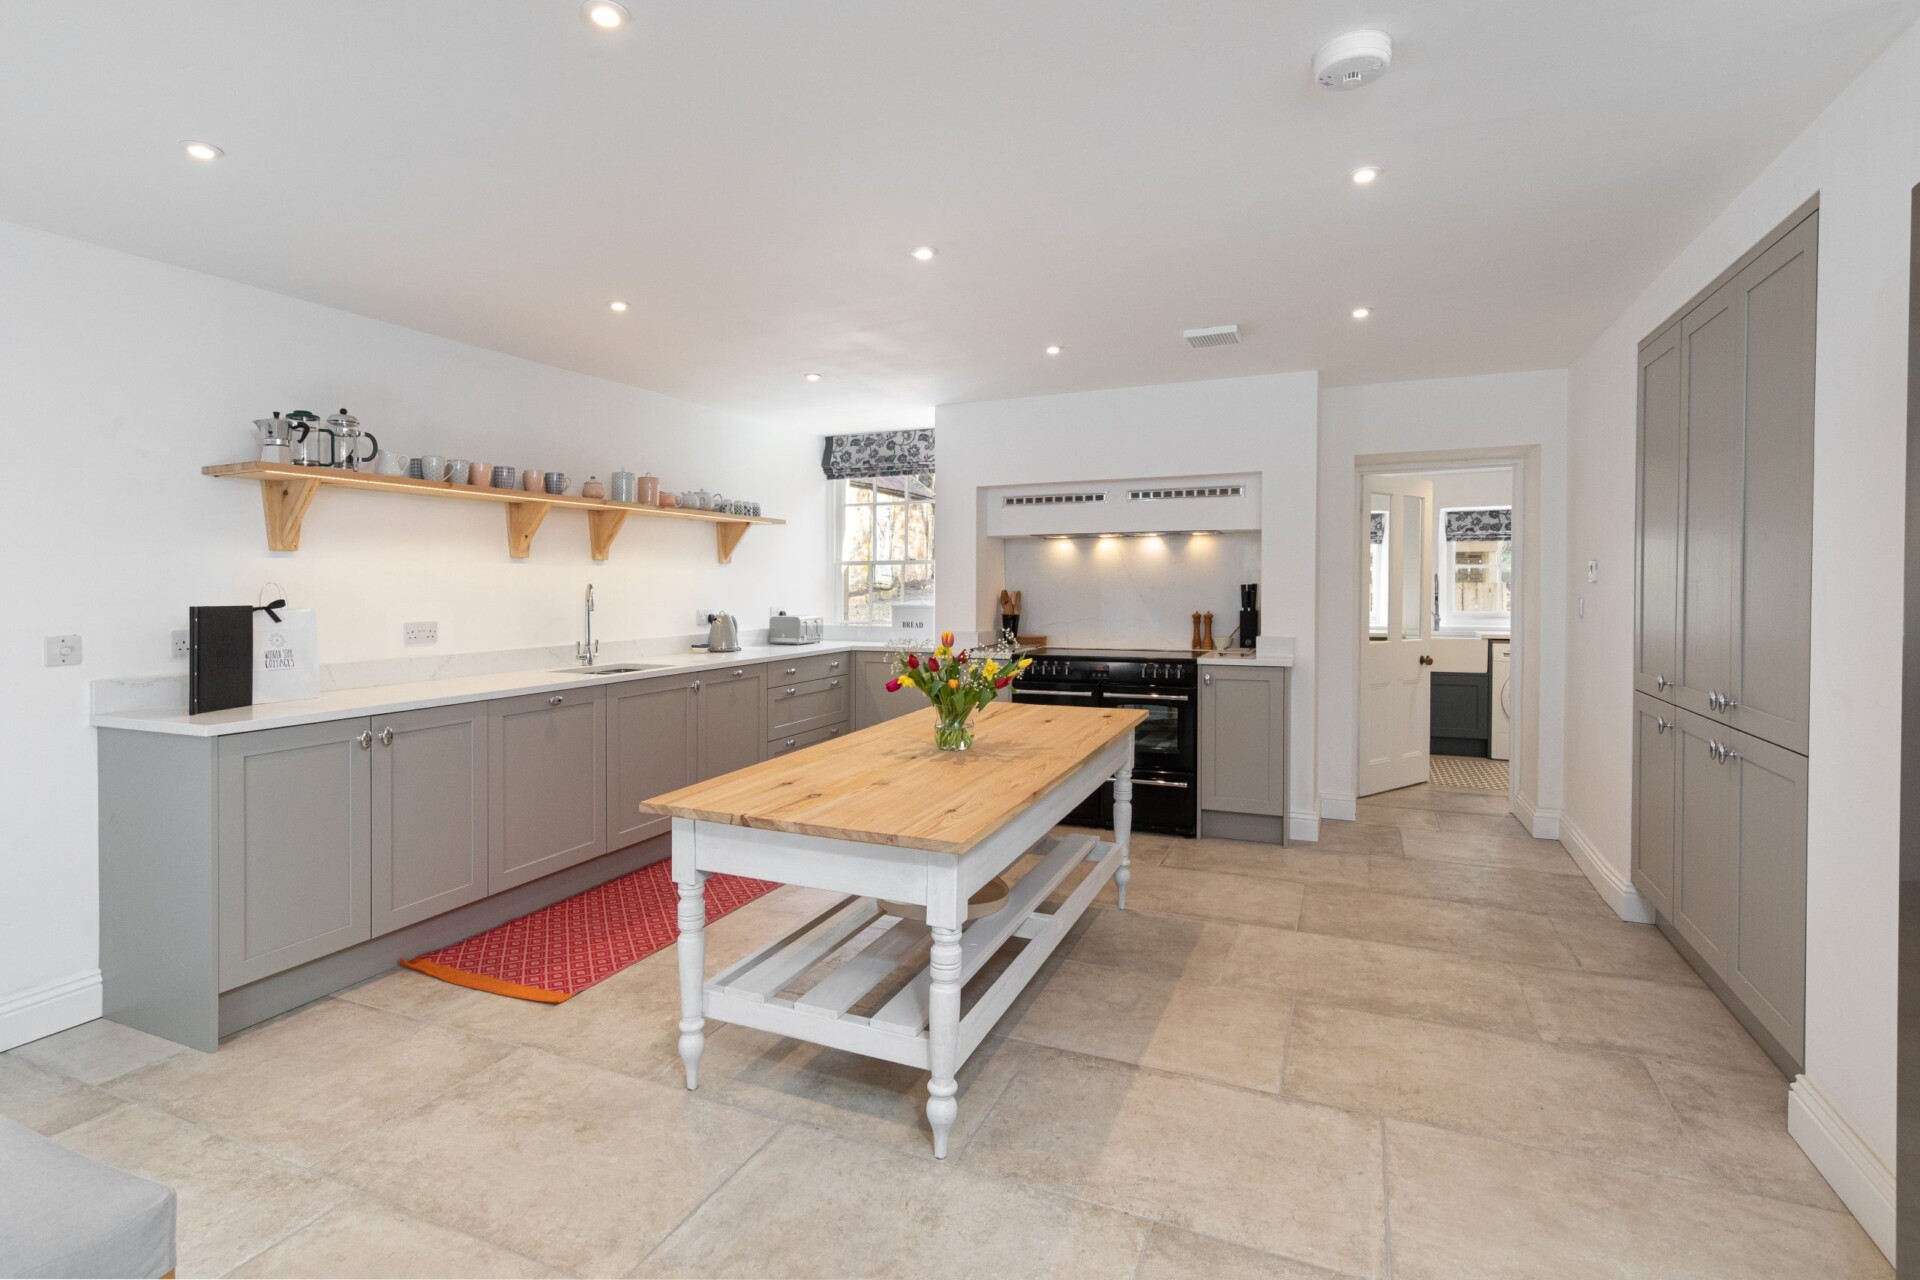
Large kitchen
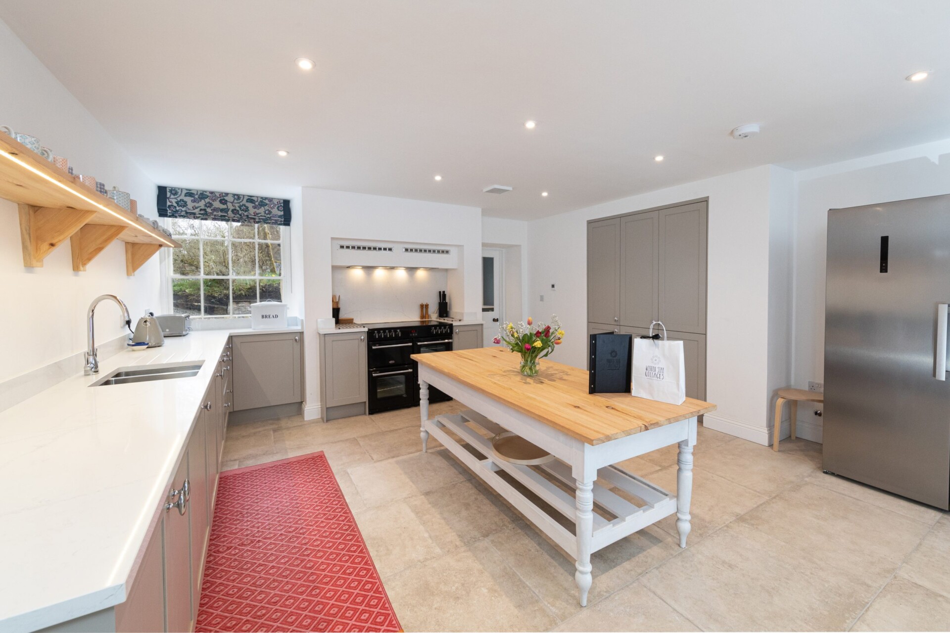
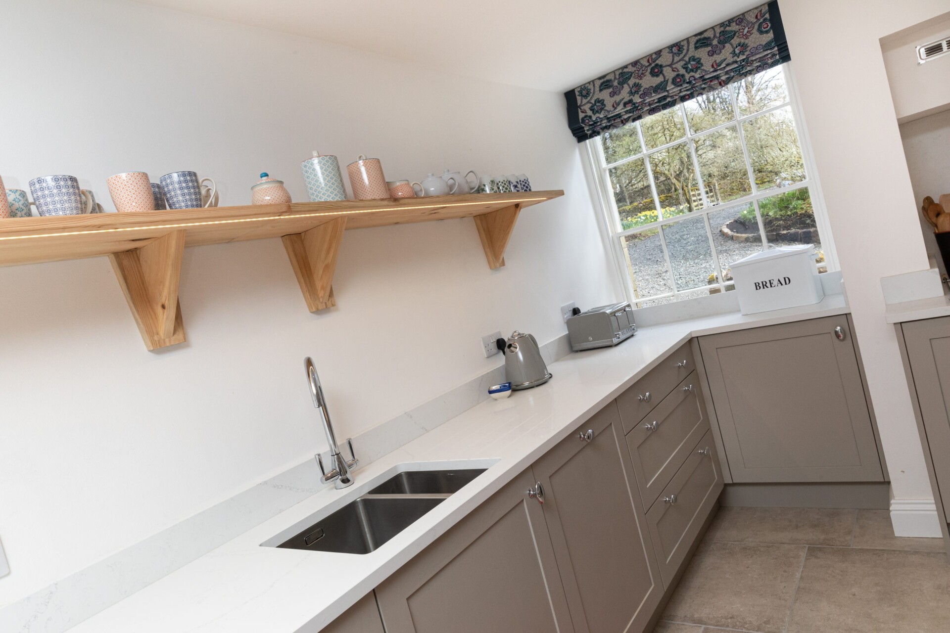
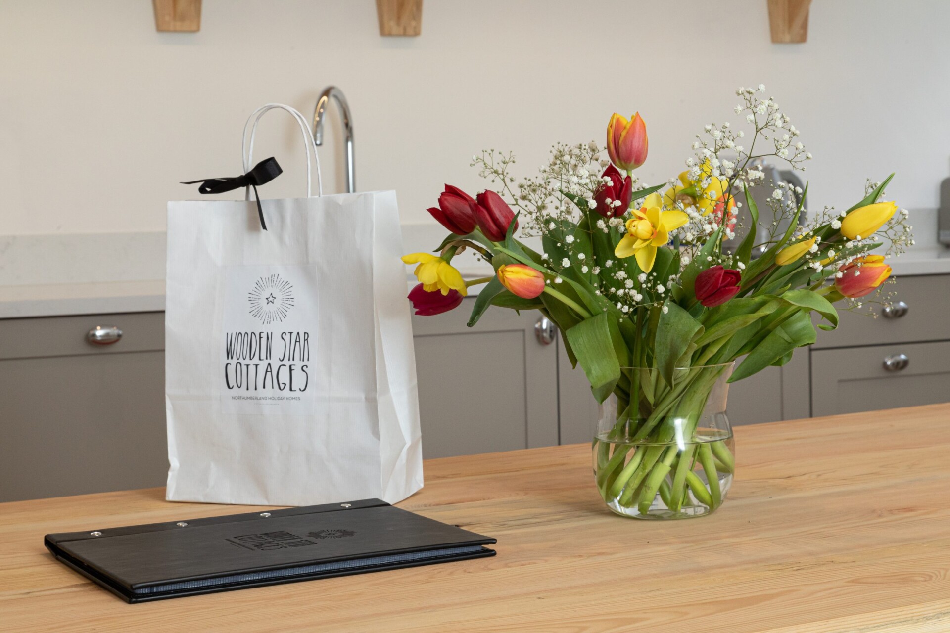
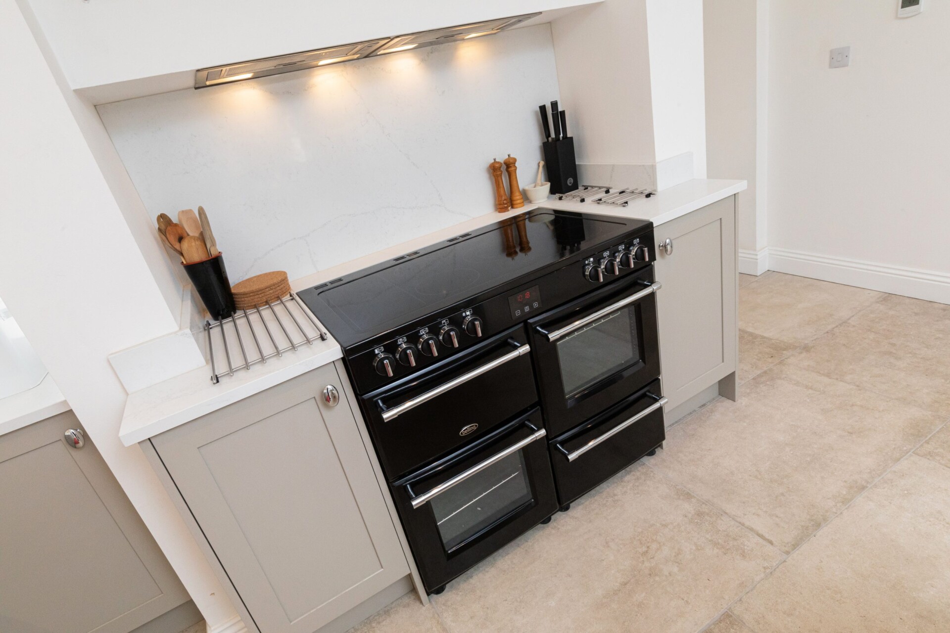
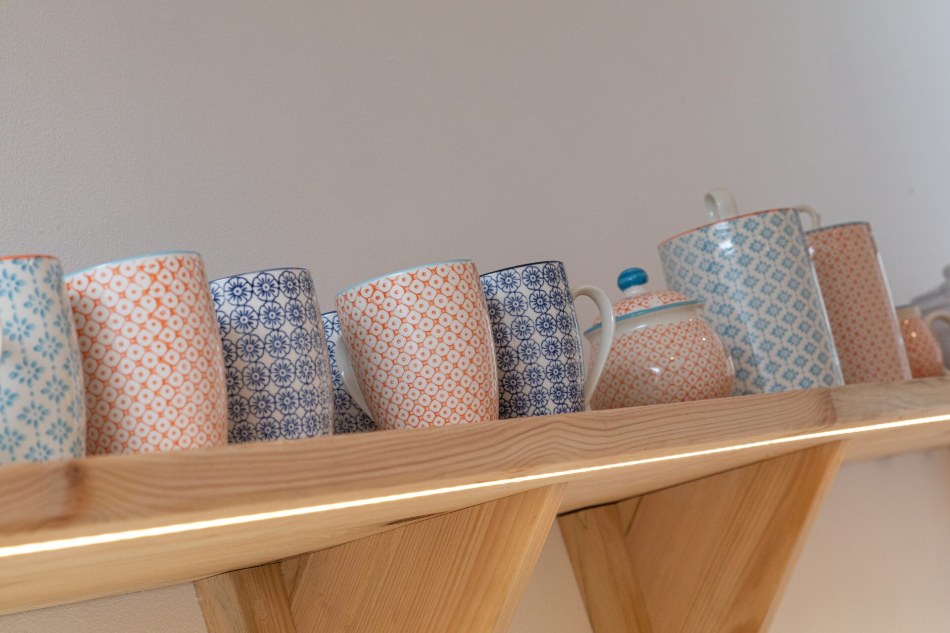
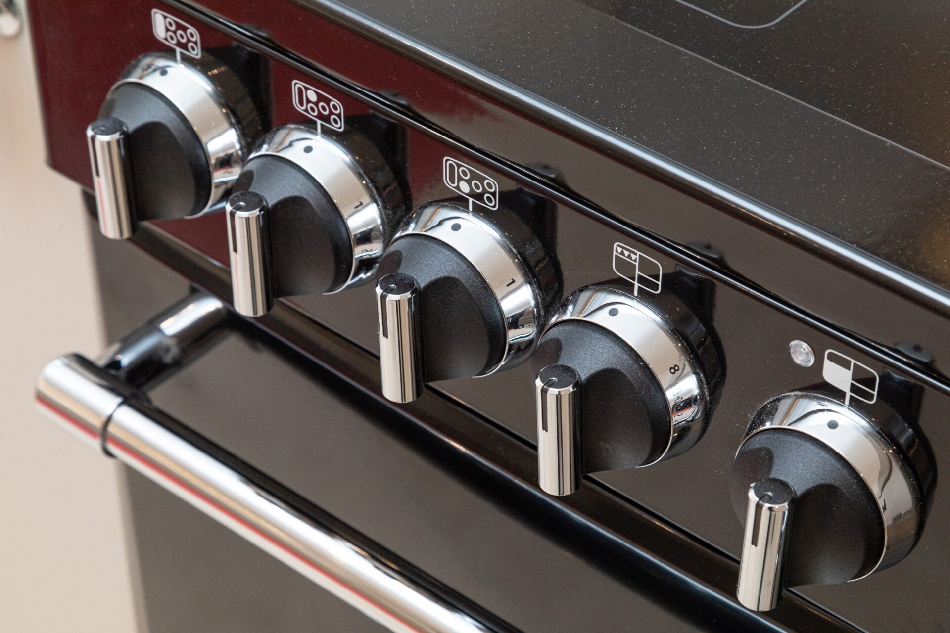
Large kitchen with integrated appliances, large freestanding fridge and freezer with central kitchen island and seating. Well equipped with everything needed in a house of this size.
-
Utility Room

With integrated washing machine and tumble dryer and storage for ironing board, vacuum etc...
-
Dining Room
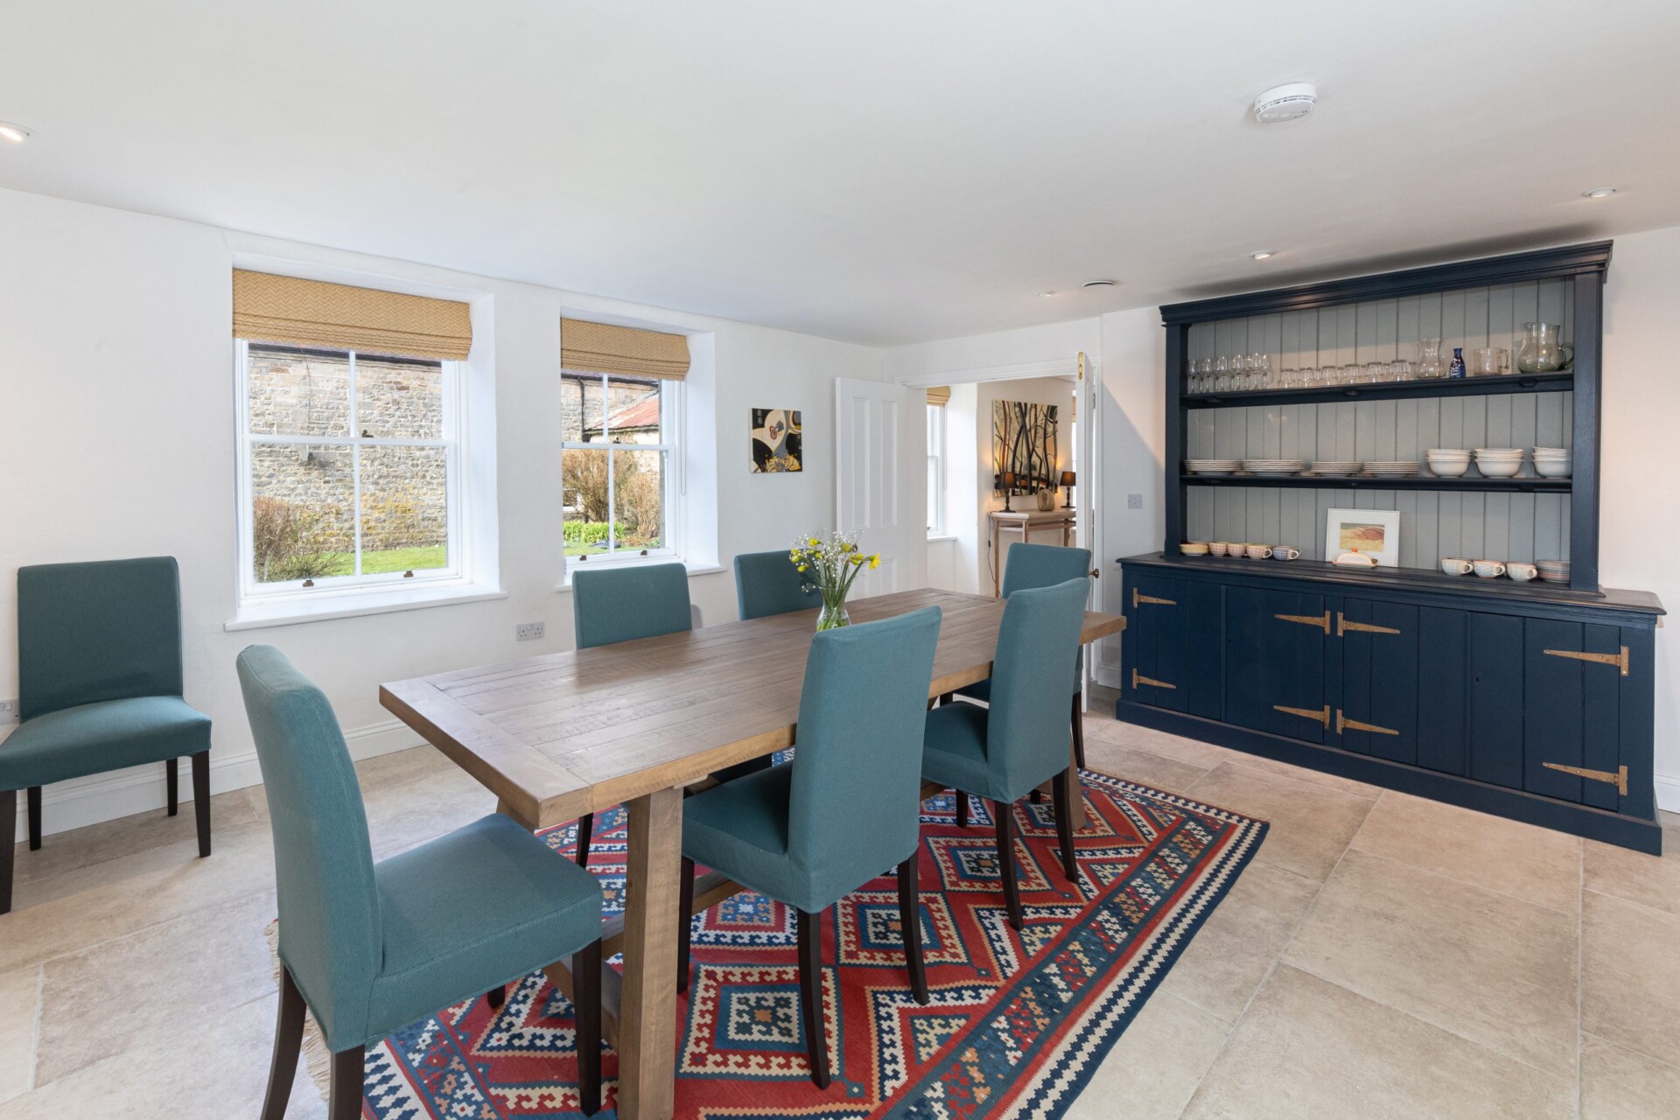
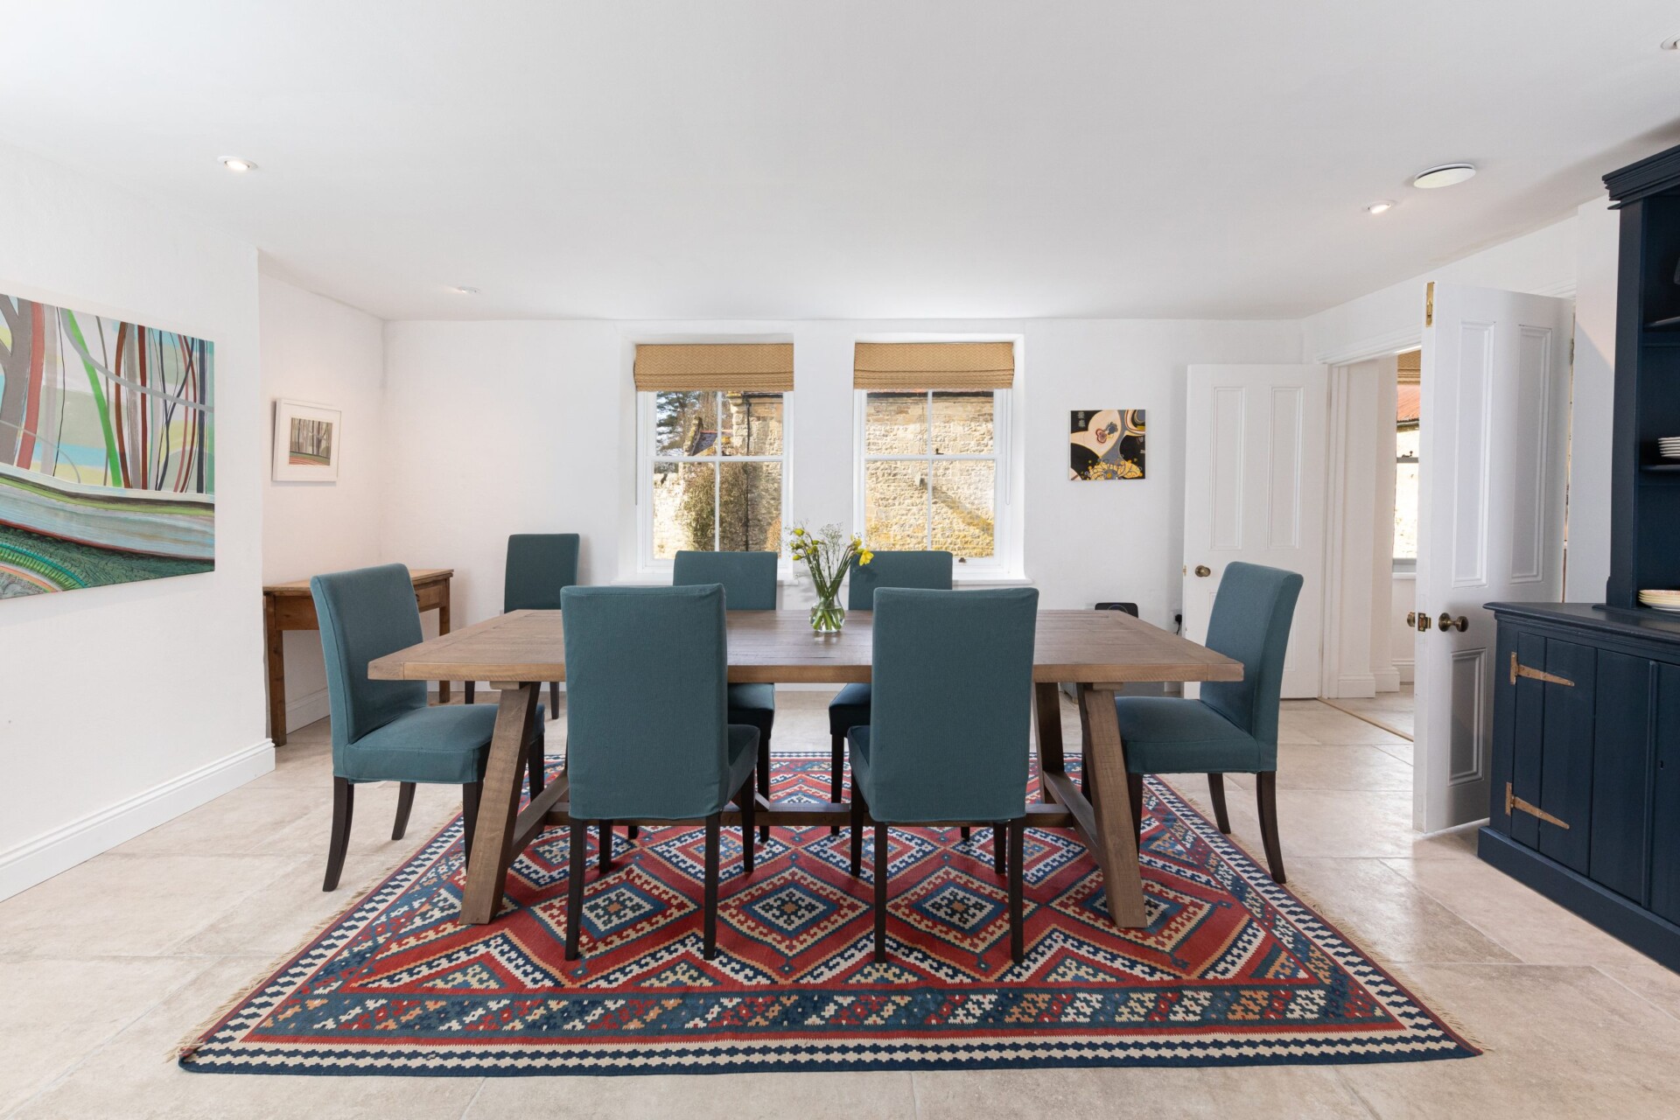
Leading from the kitchen, the dining room provides seating for all guests. You will also find a small desk space here should you need to work.
-
sitting room
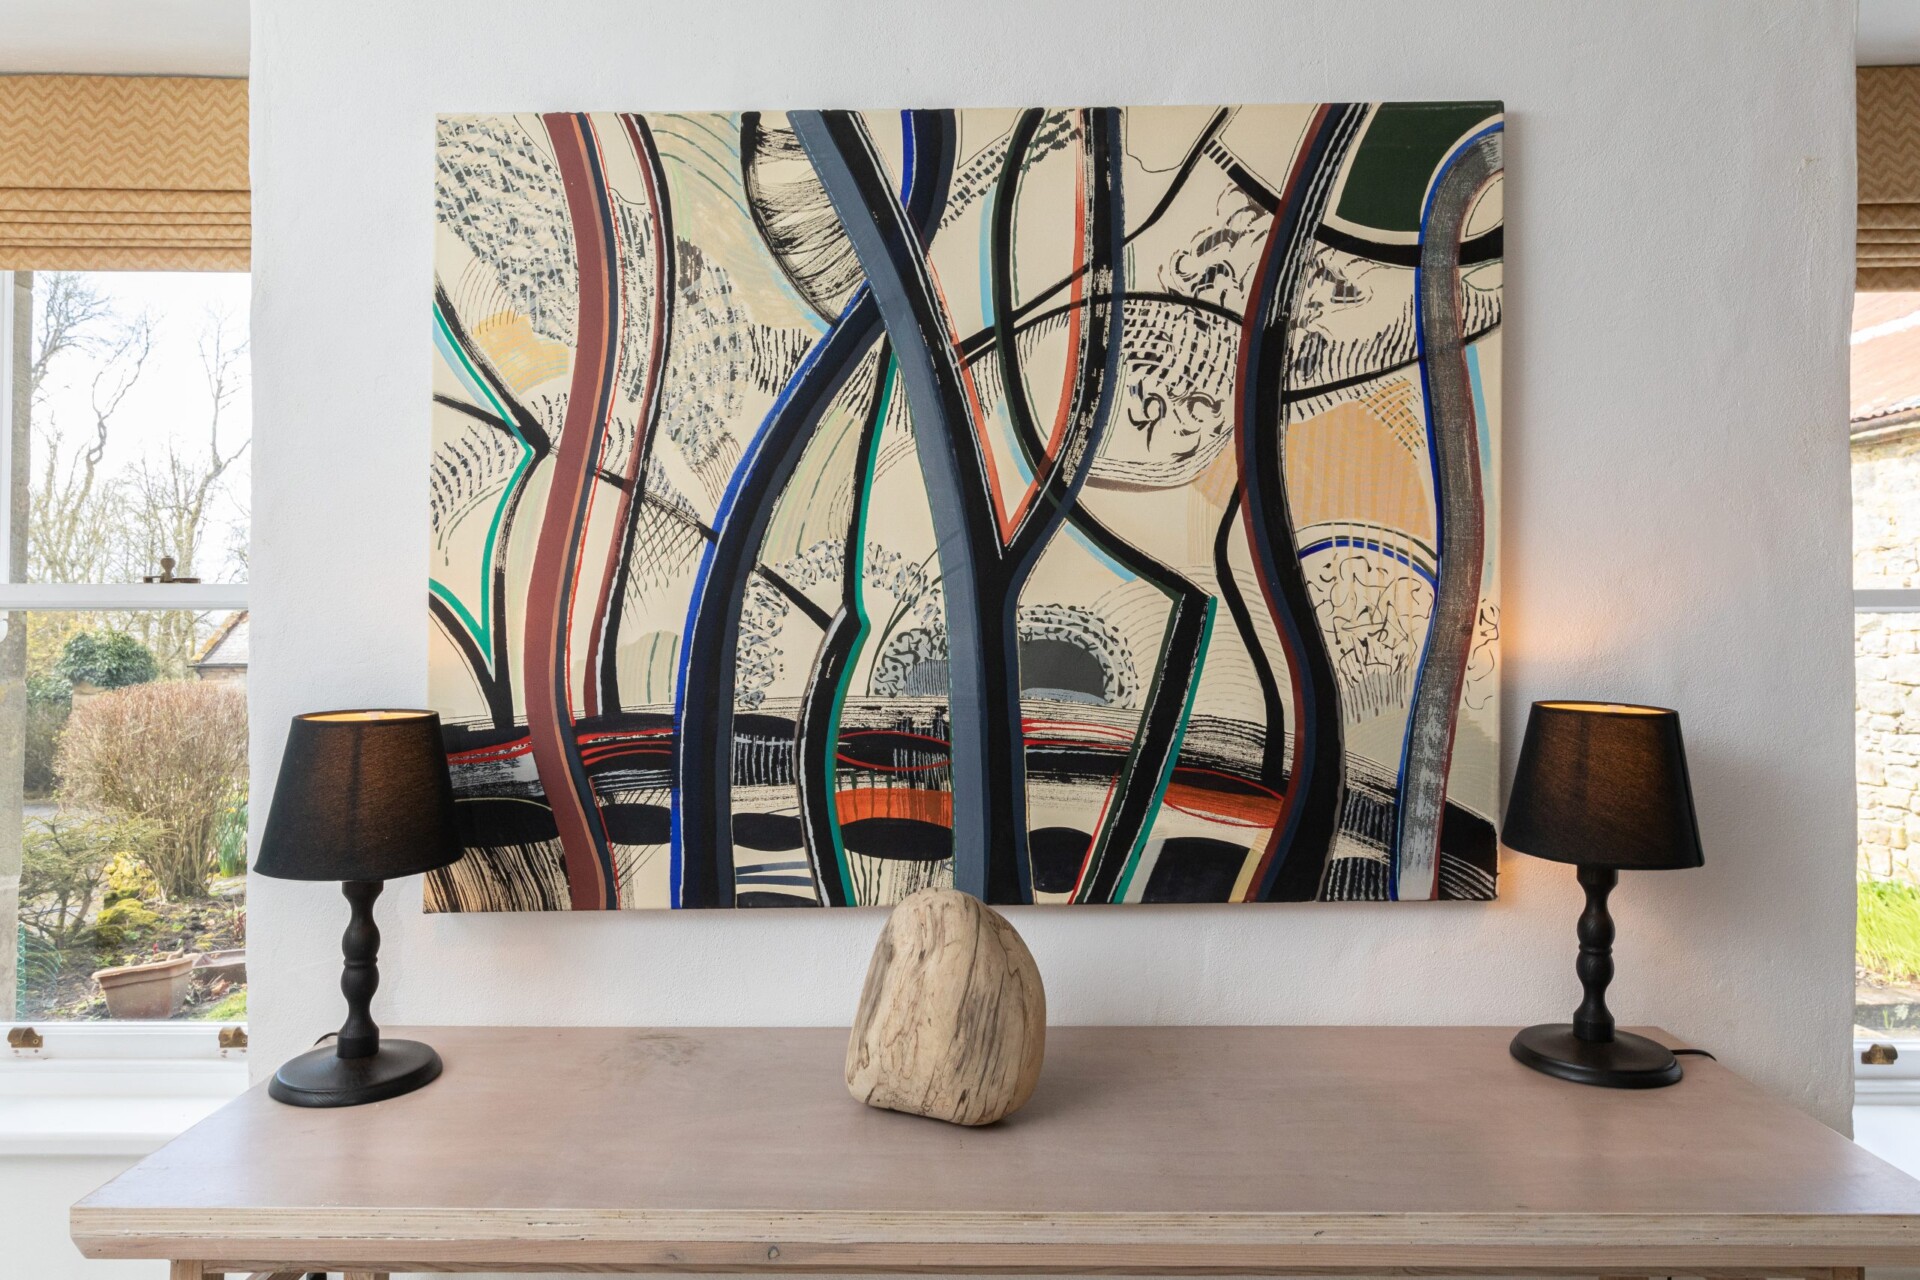
A beautifully light and airy room with plenty of seating, books to read and art to admire . A television and piano for entertainment!
-
Downstairs bedroom with wet room
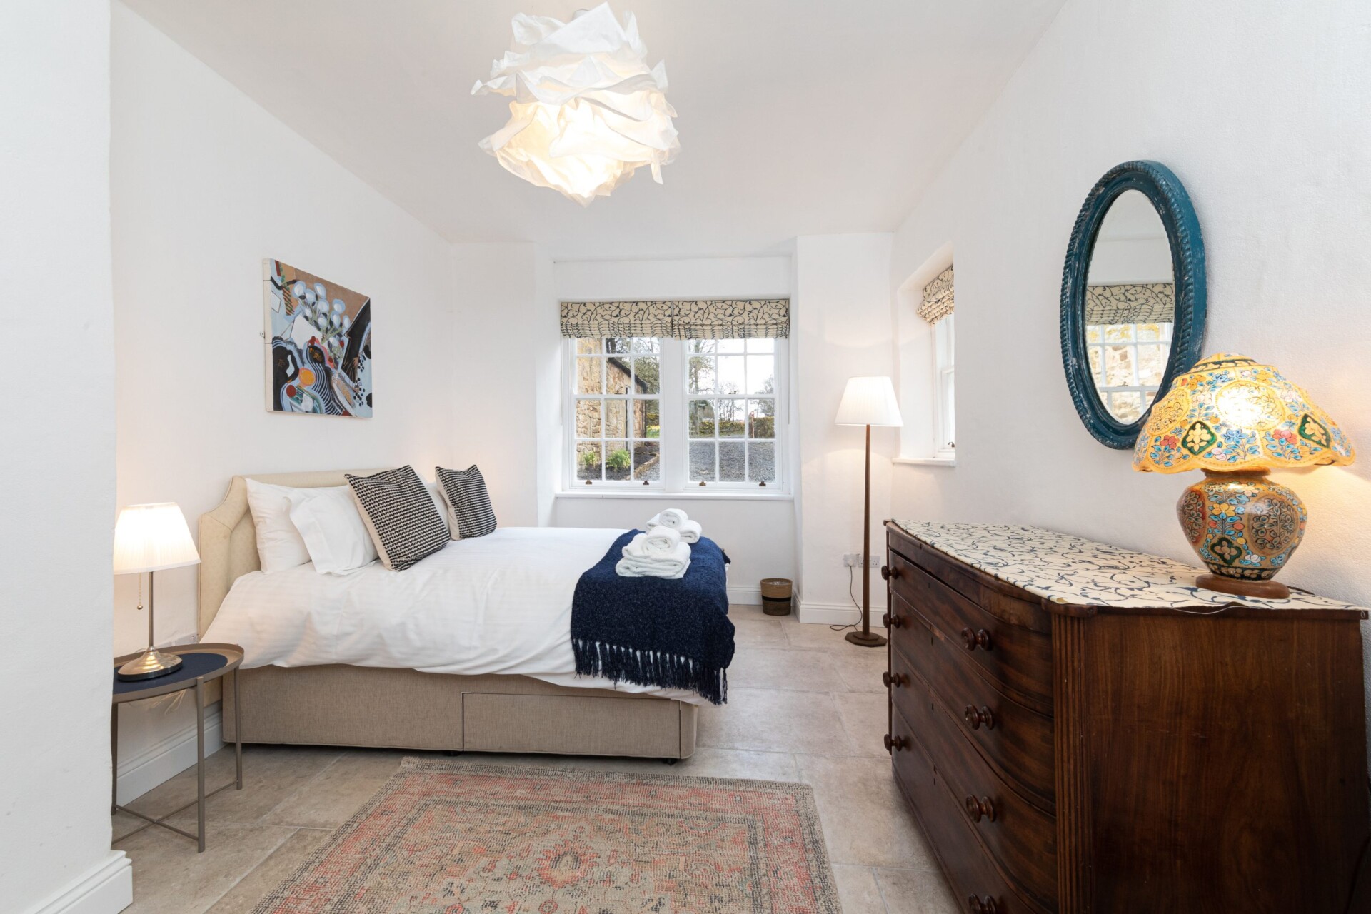
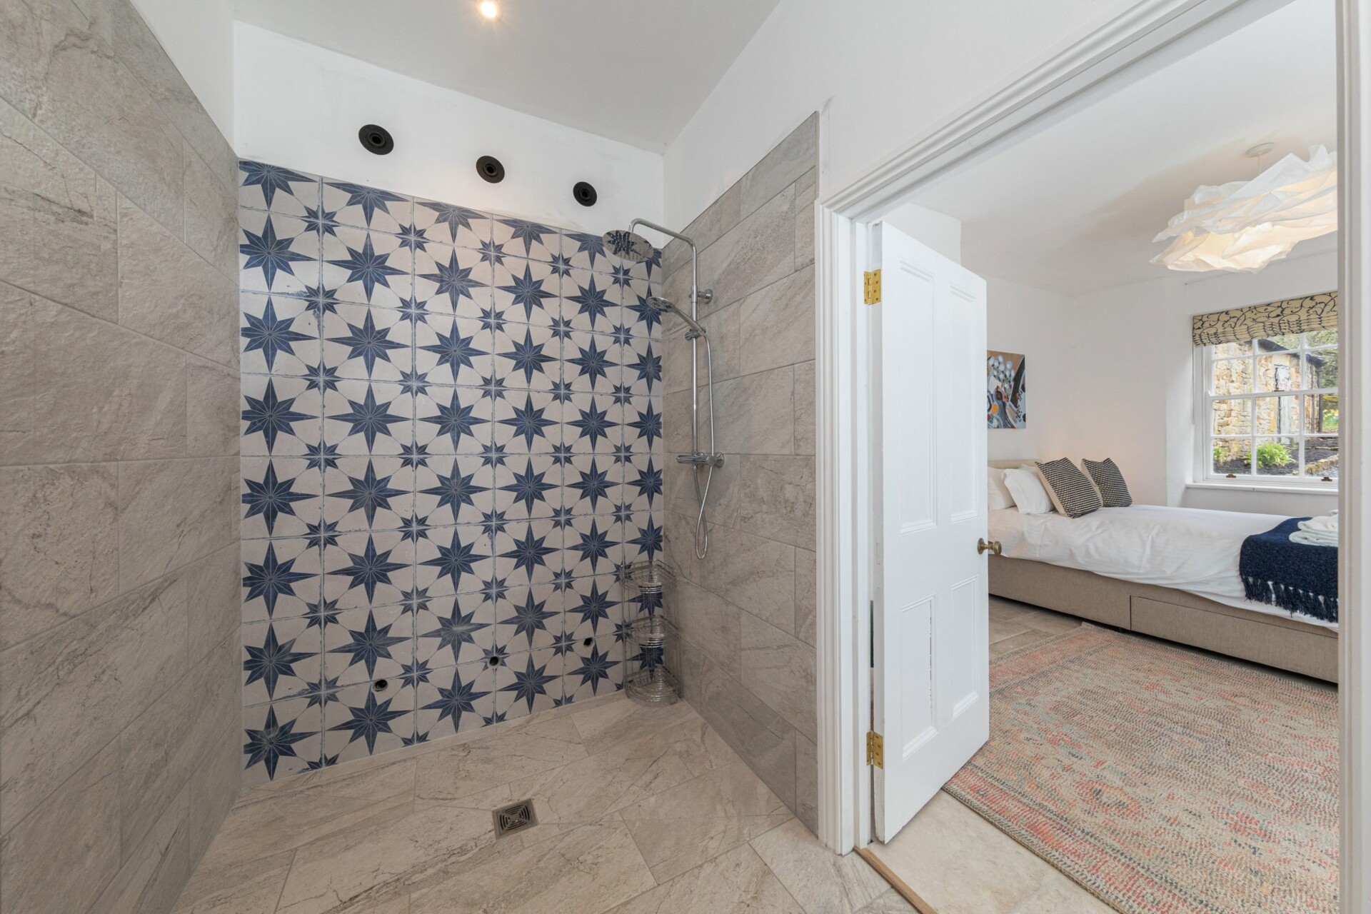
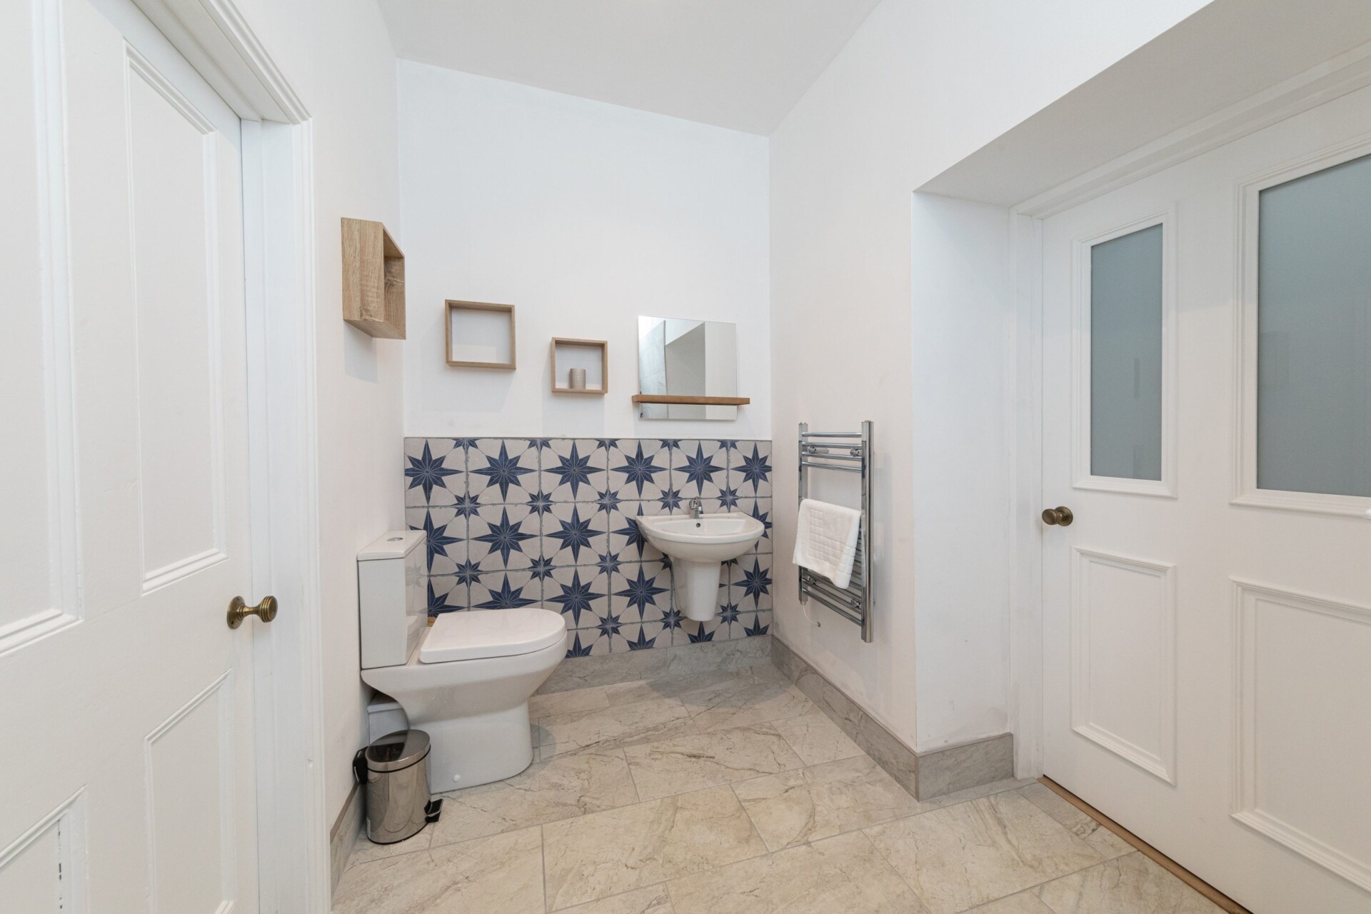
This wheelchair friendly bedroom with kingsize bed has a large attached wet room with sink and WC. With doorways of 800mm or above.
first floor
-
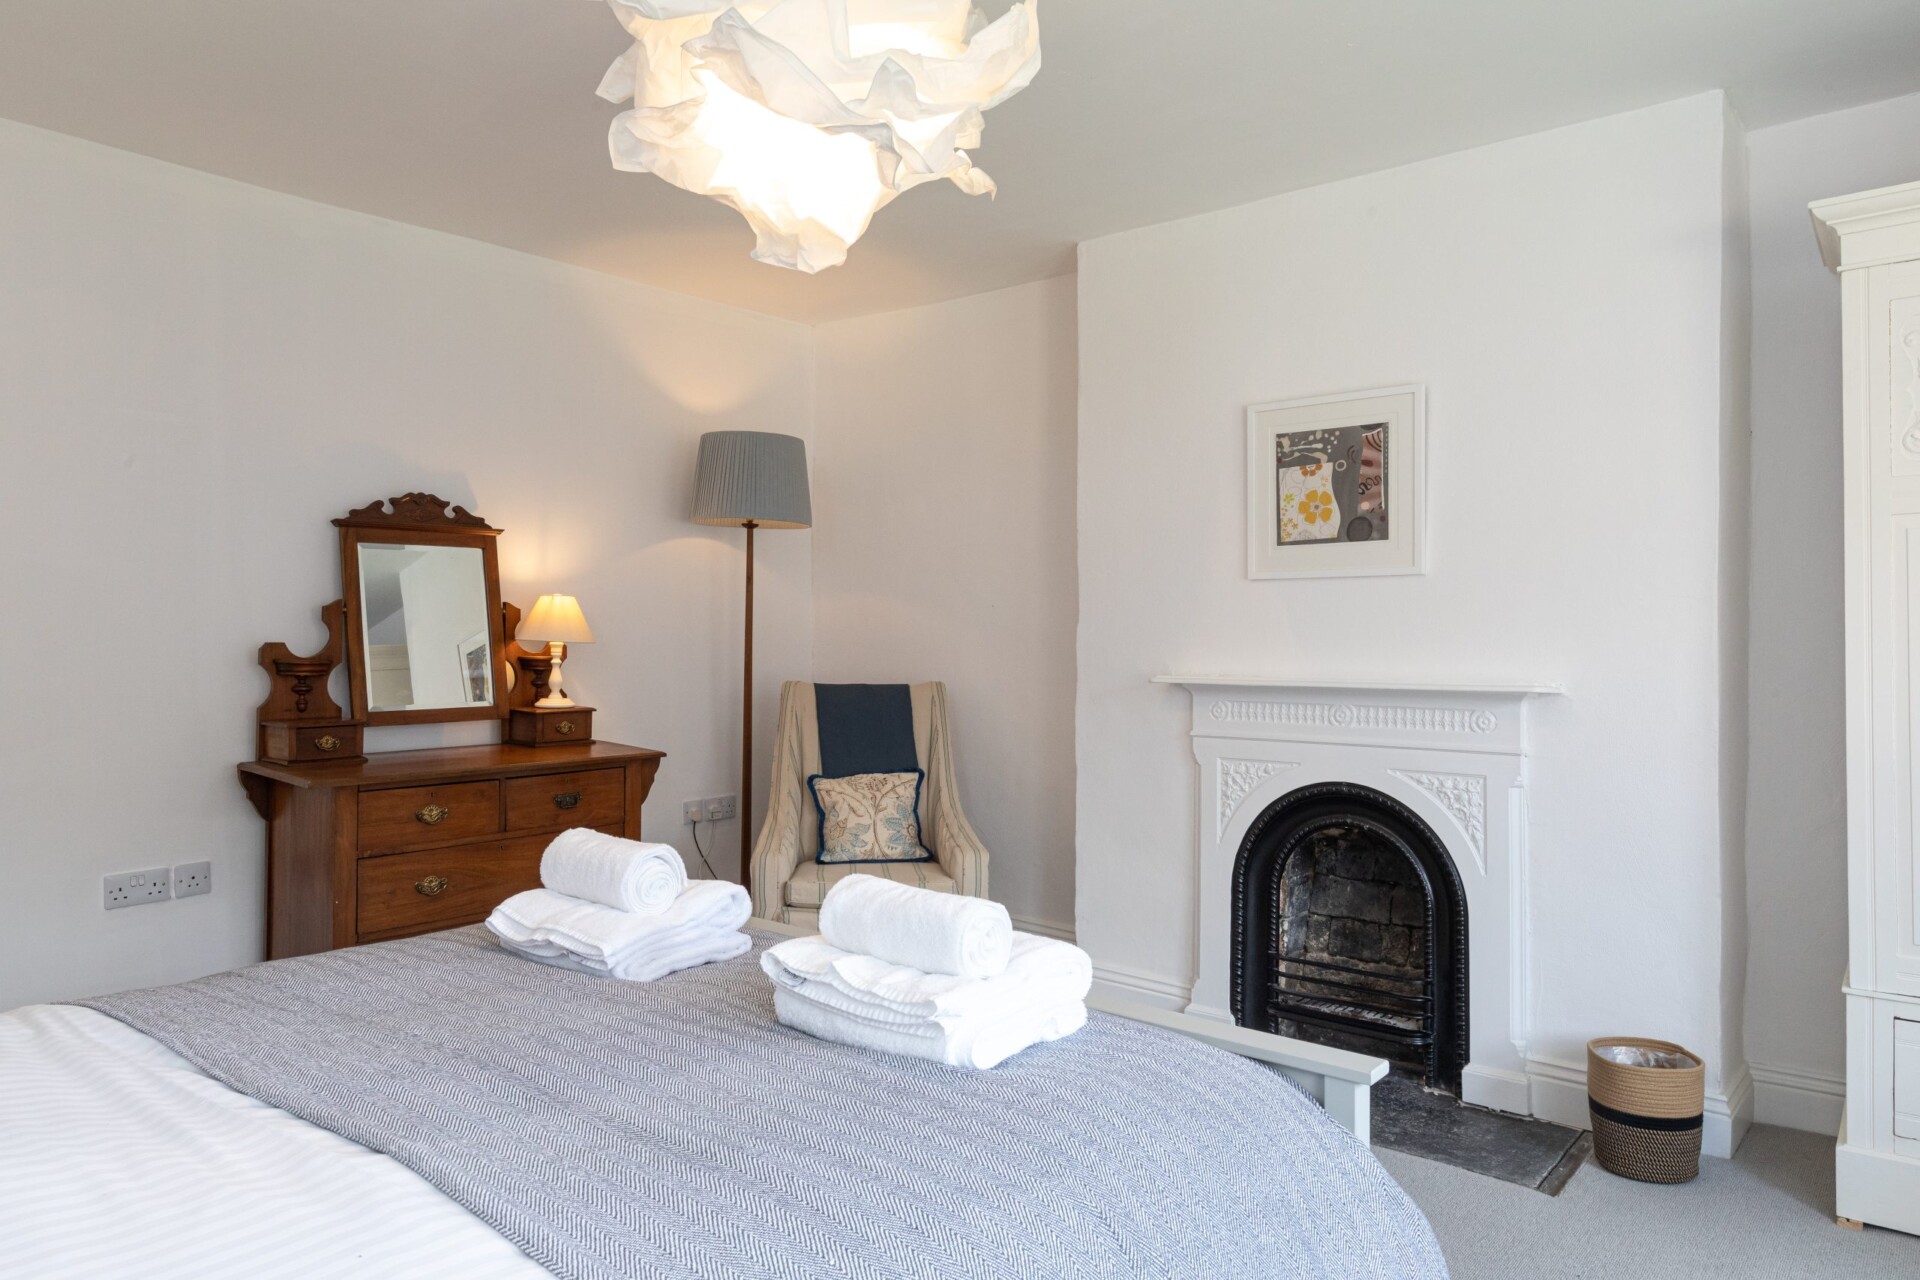
bedroom 1
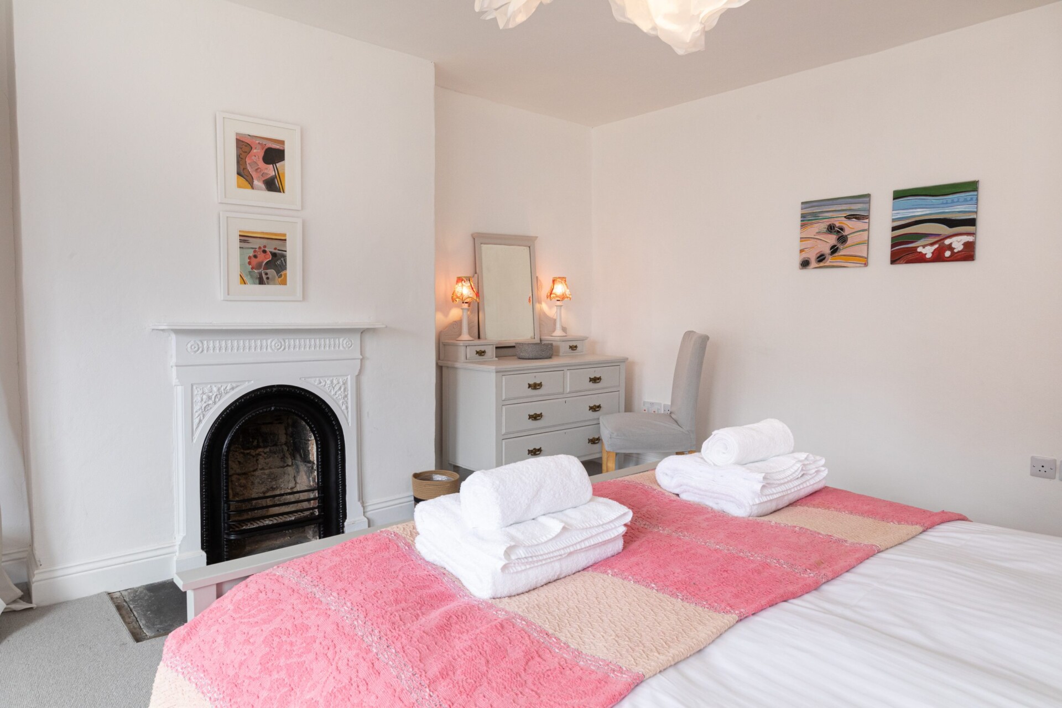
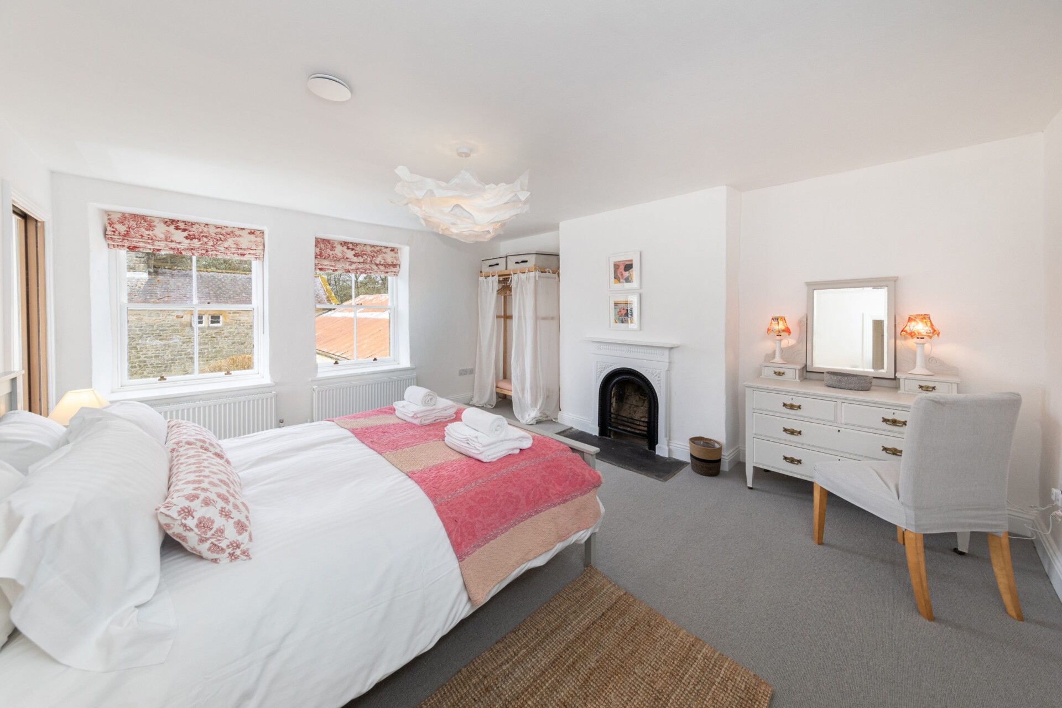
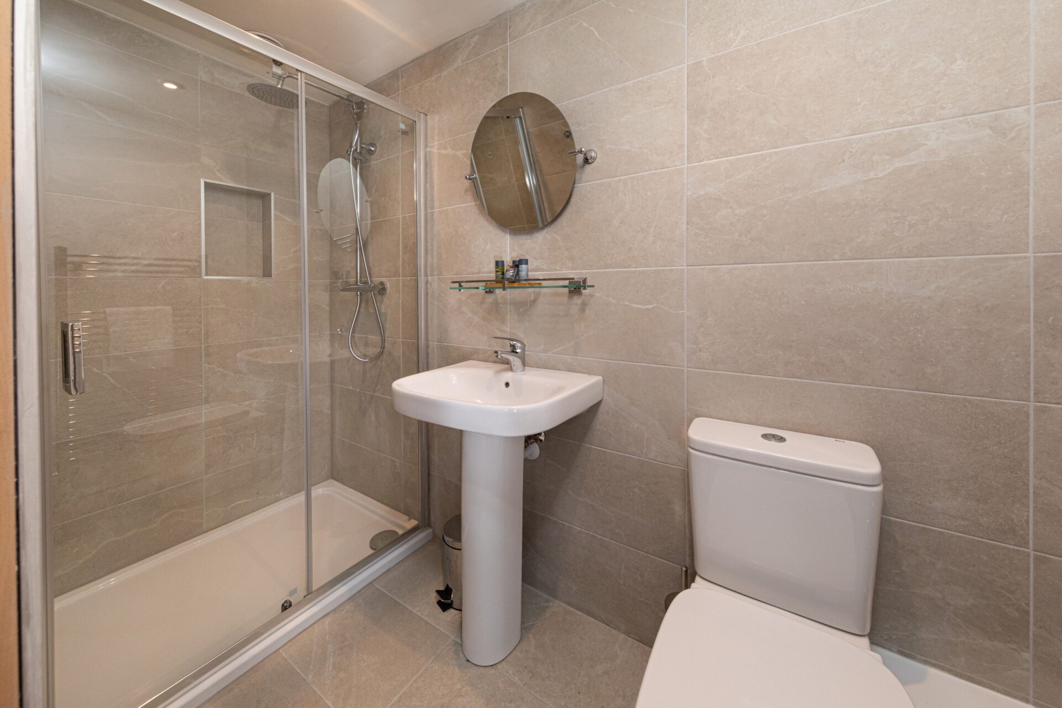
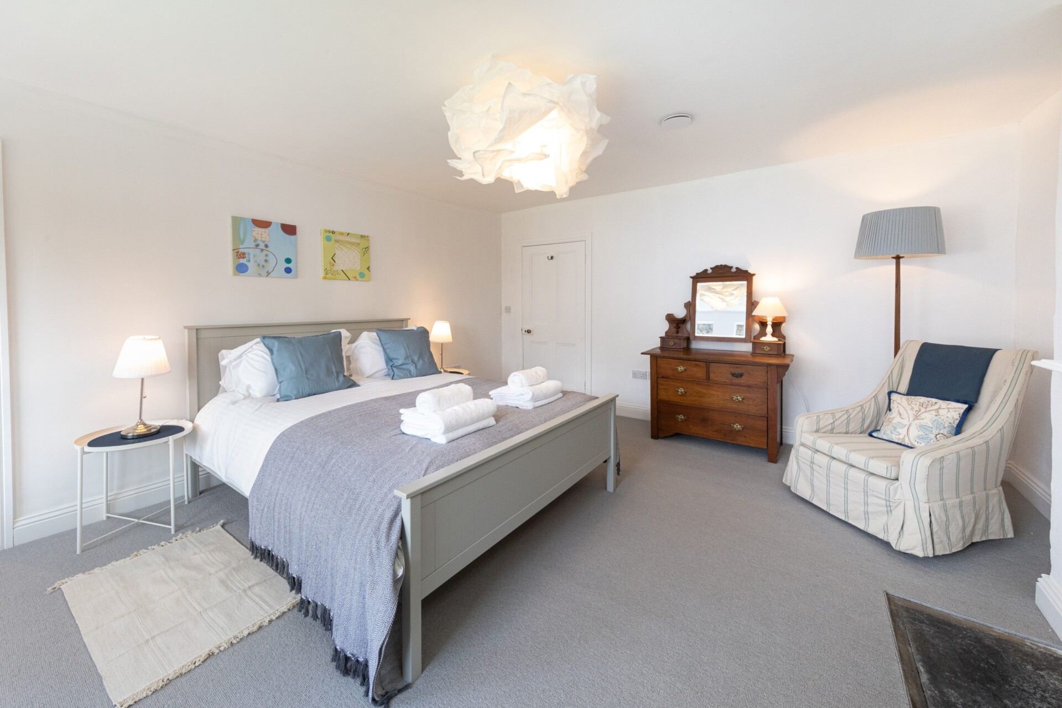
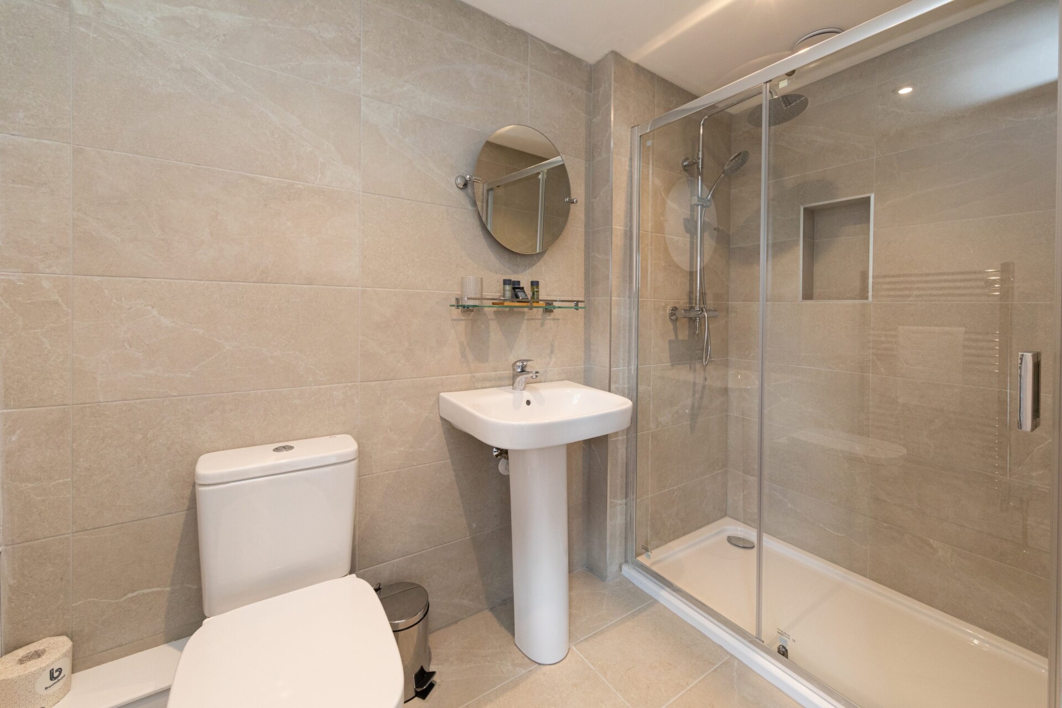
King-size bed, en-suite shower room and large windows with views towards gardens.
-
Bedroom 2
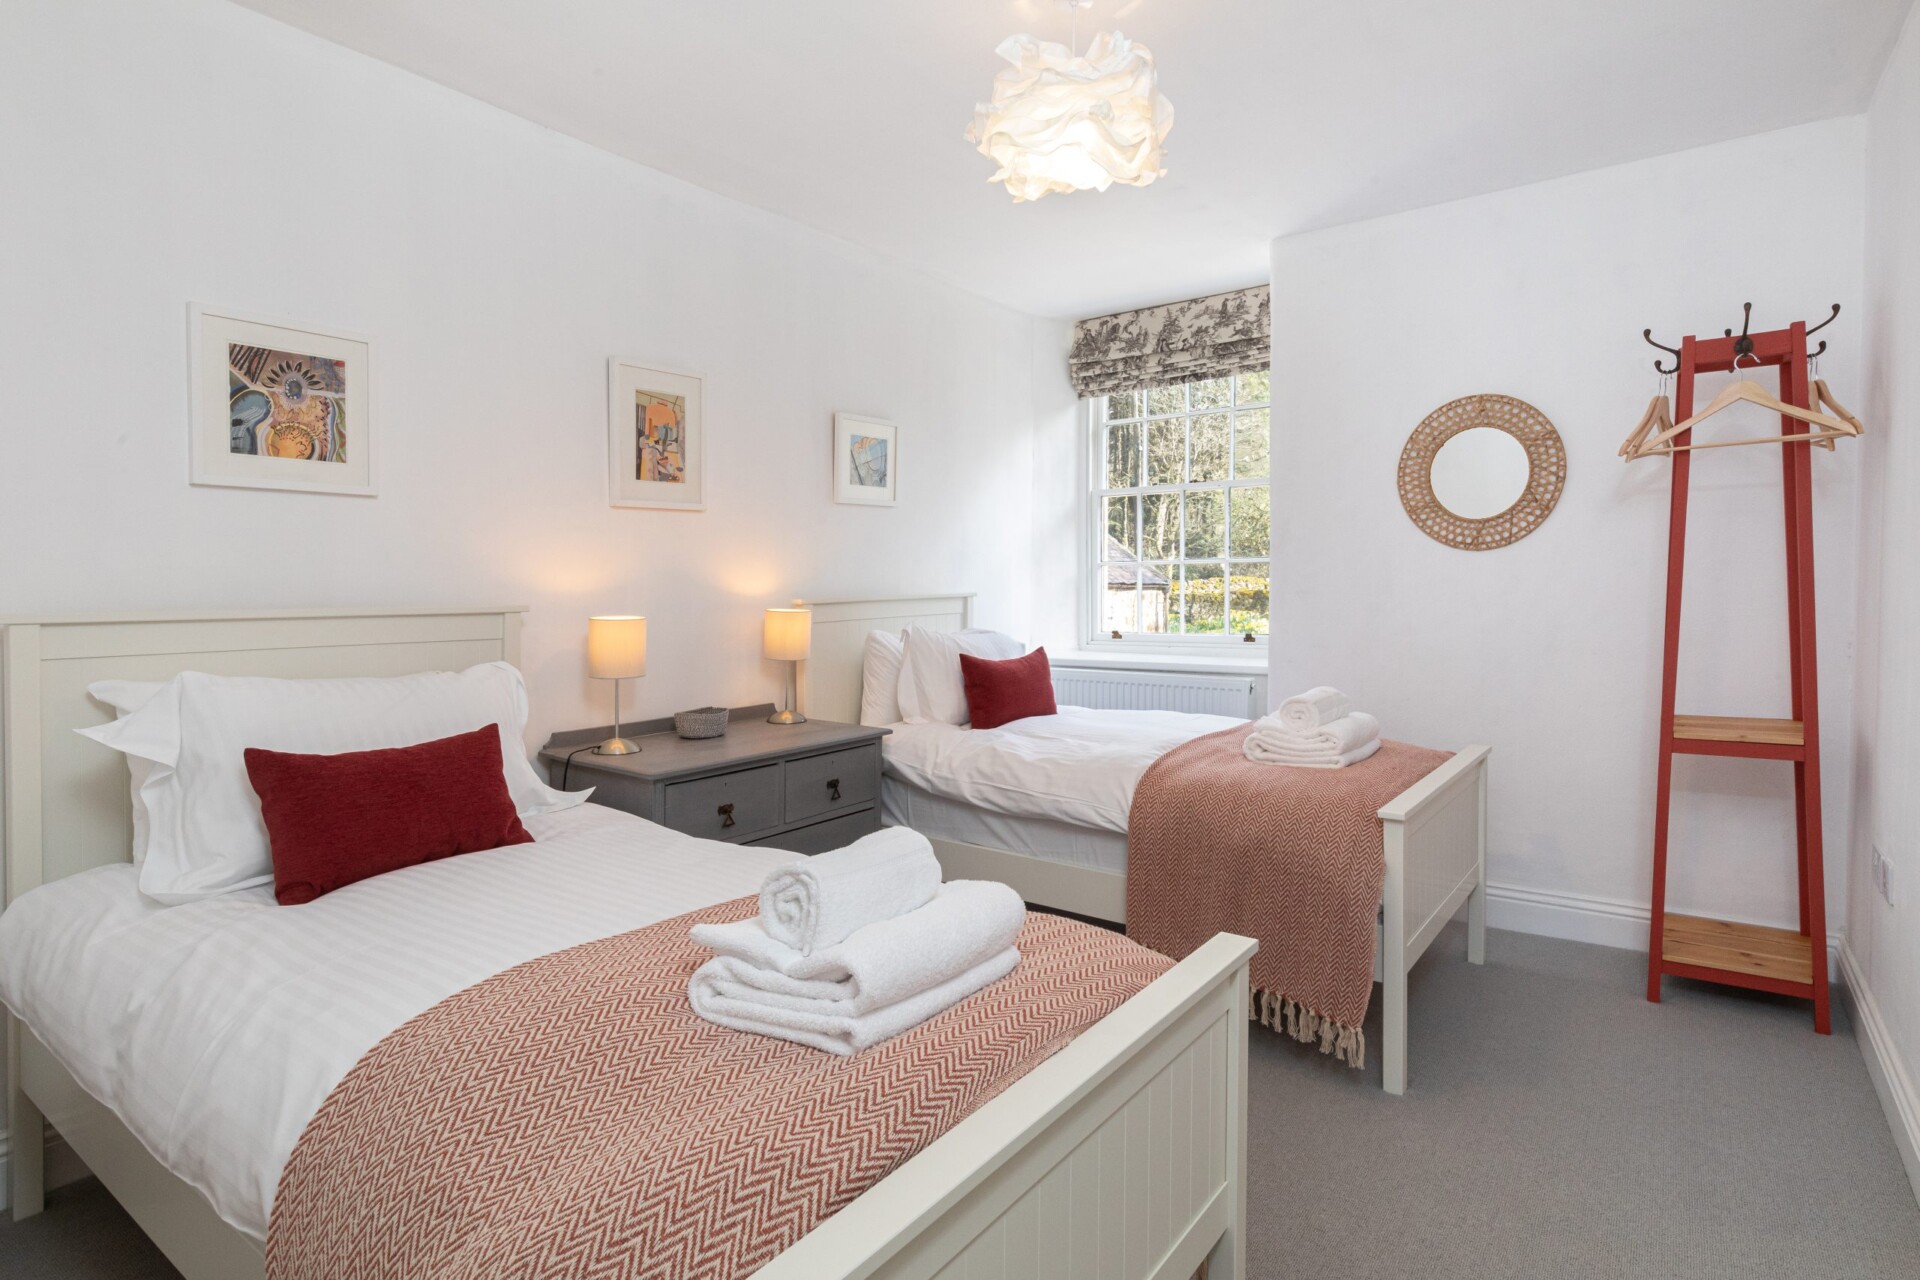
With twin beds and views to the front gardens
-
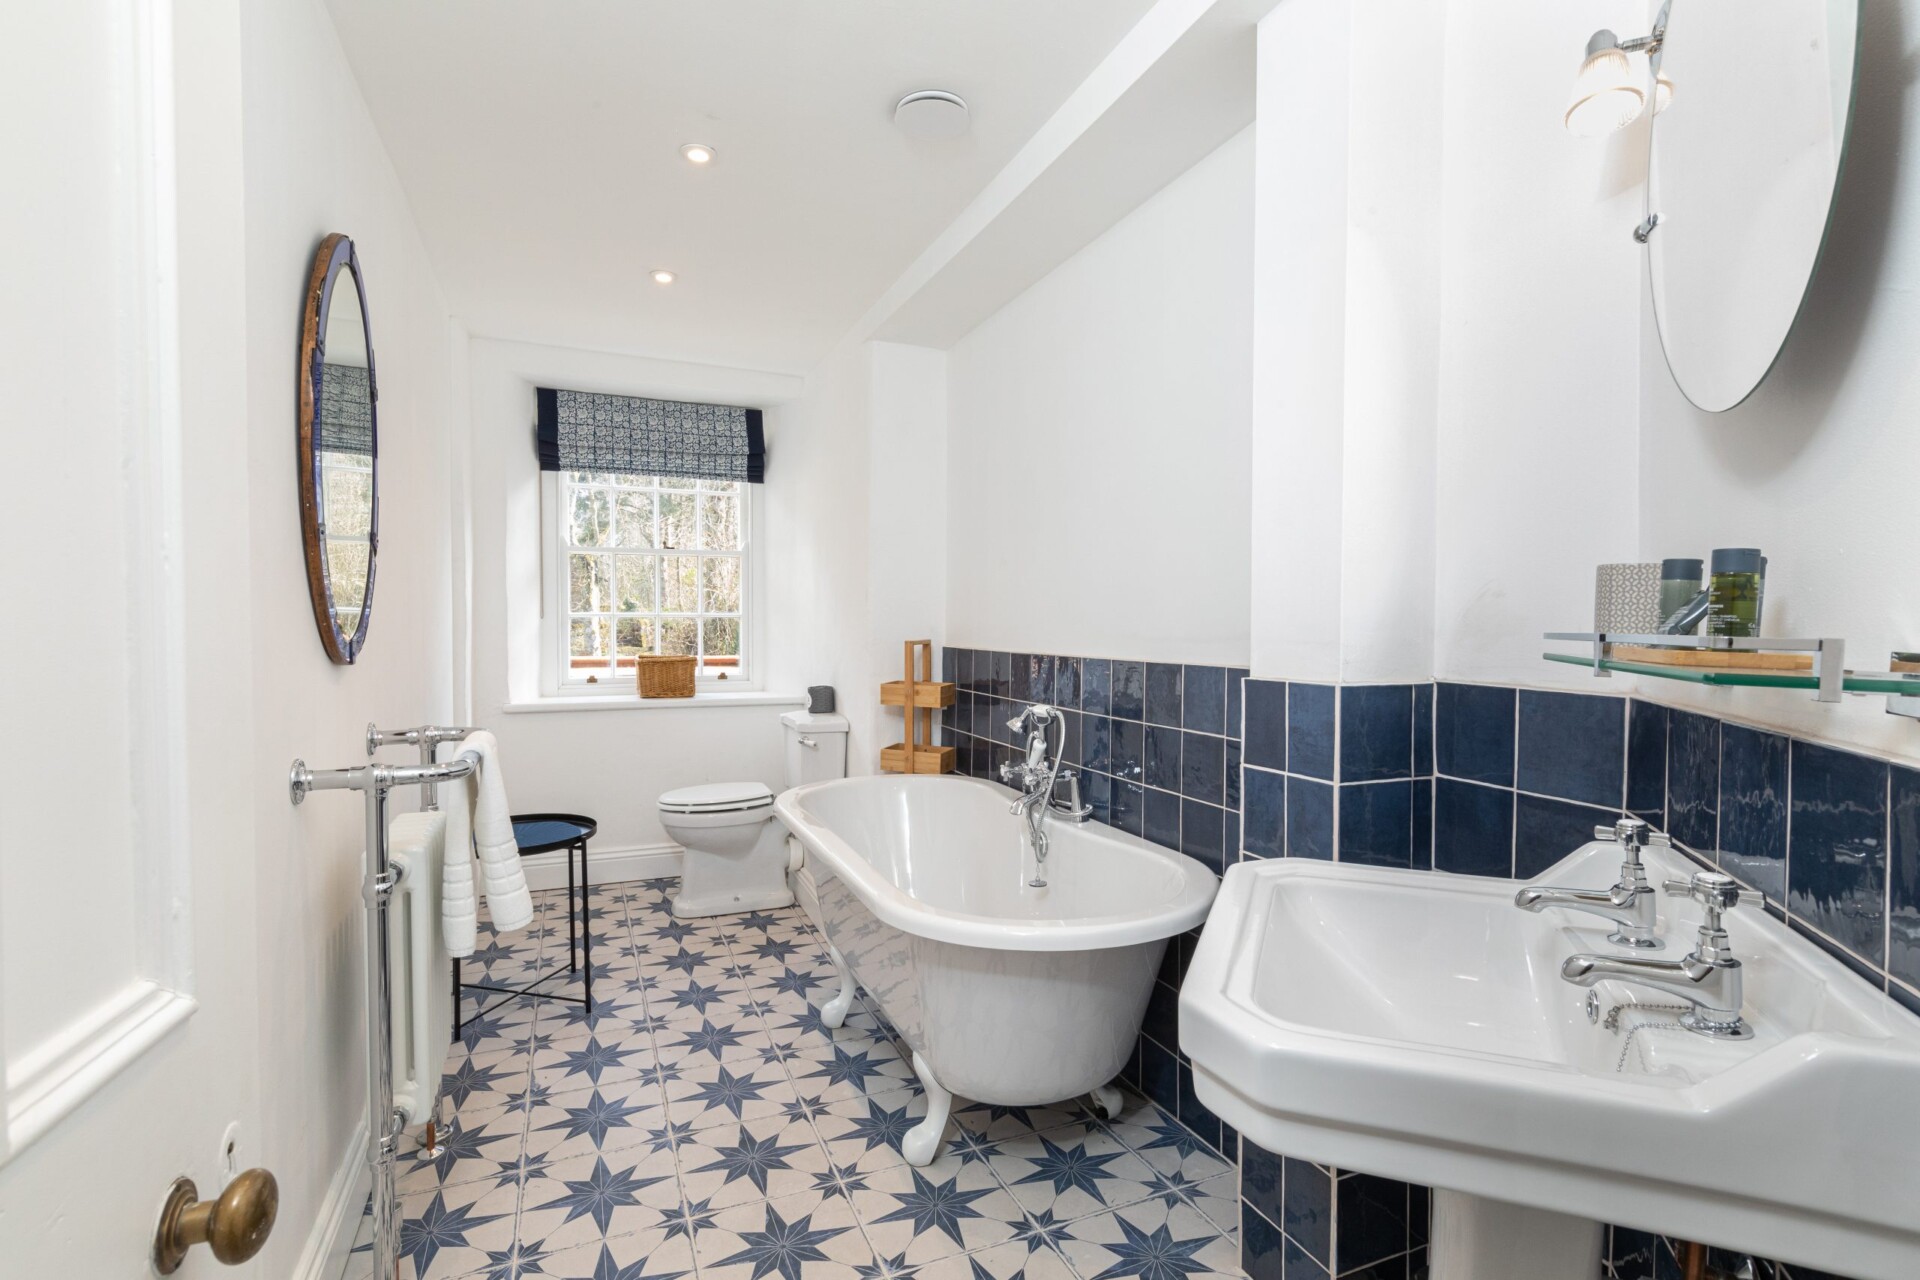
Family Bathroom 1
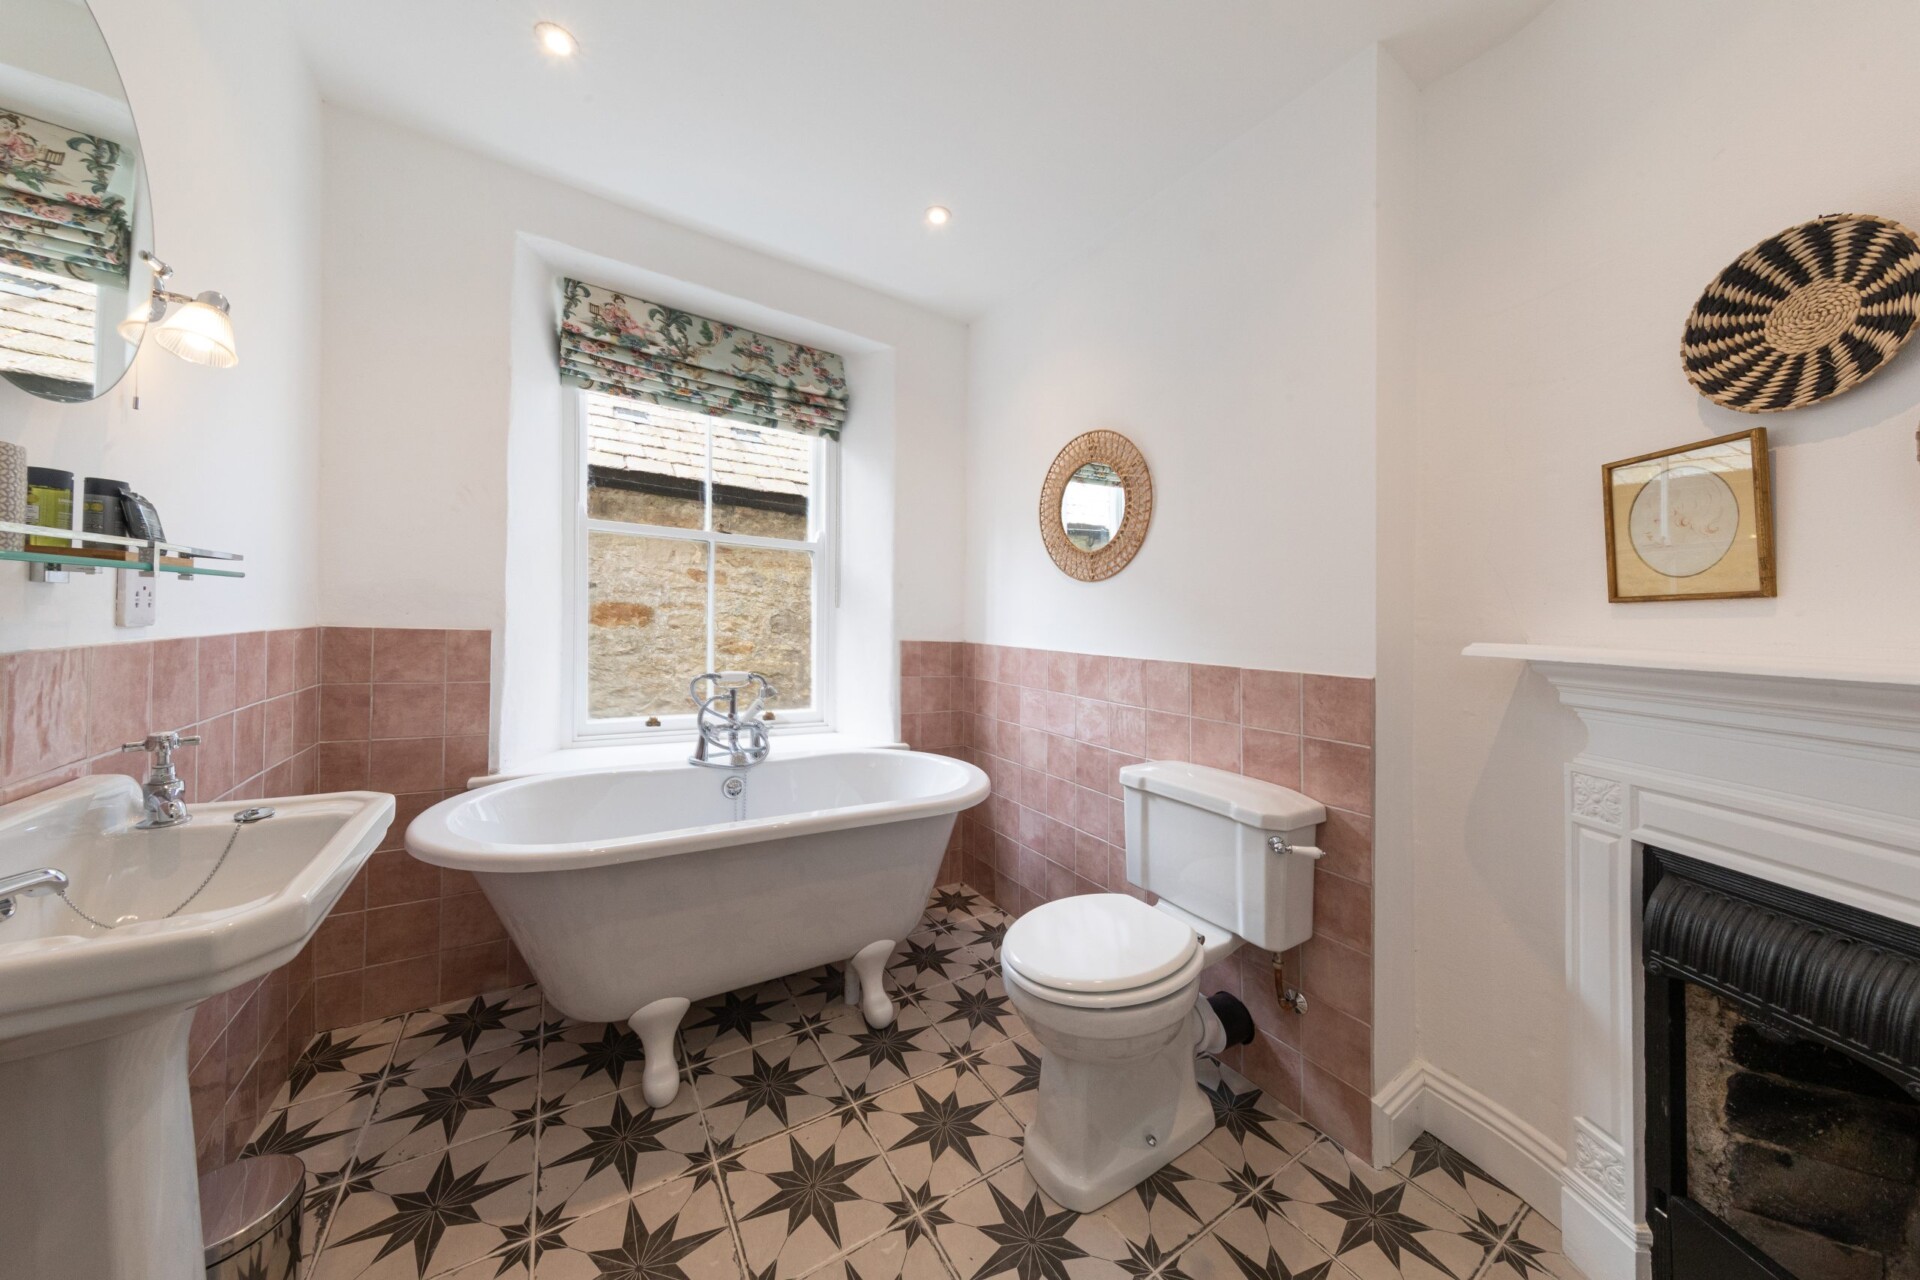
With freestanding bath, sink and WC
-
Bedroom 3
King-size bed, en-suite shower room, with sink and WC, large windows and views to gardens.
-
Bedroom 4
With twins bed and and views to front gardens
-
Family Bathroom 2
With freestanding bath, sink and WC
-
Outside
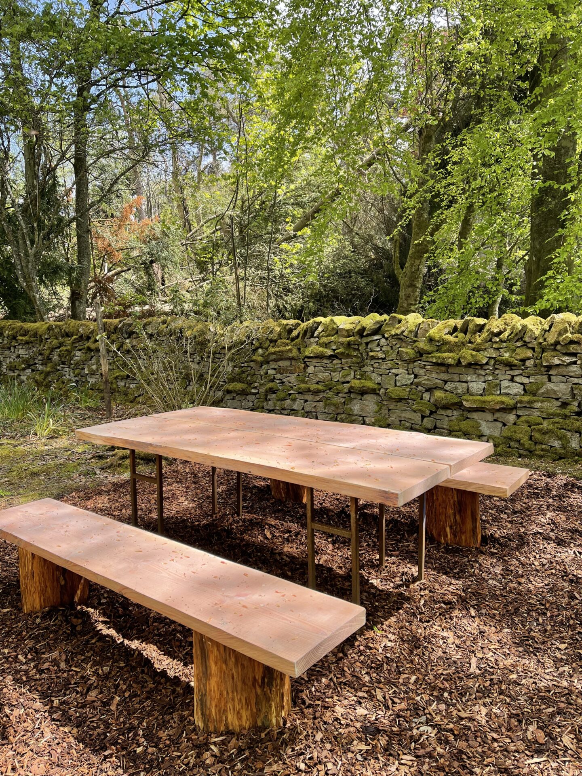
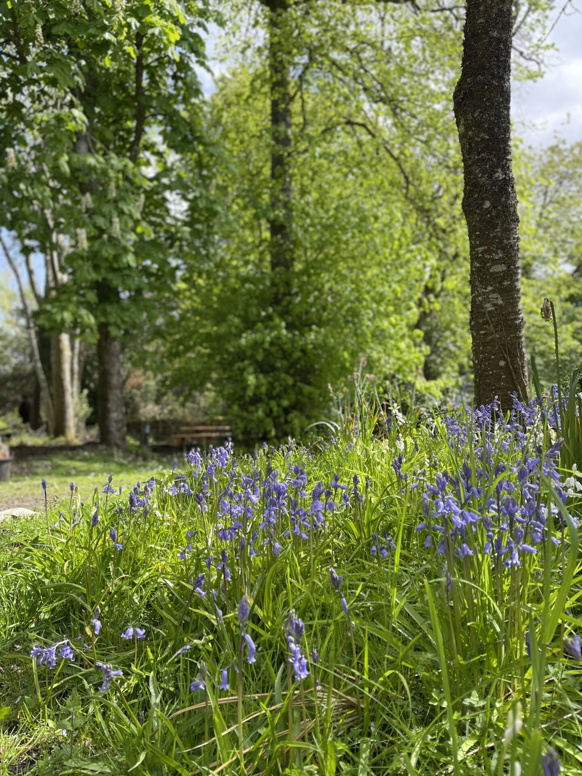
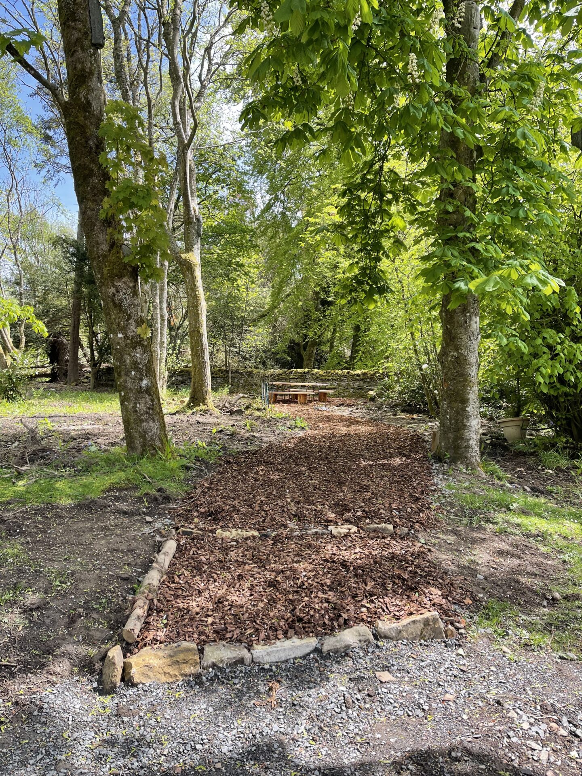
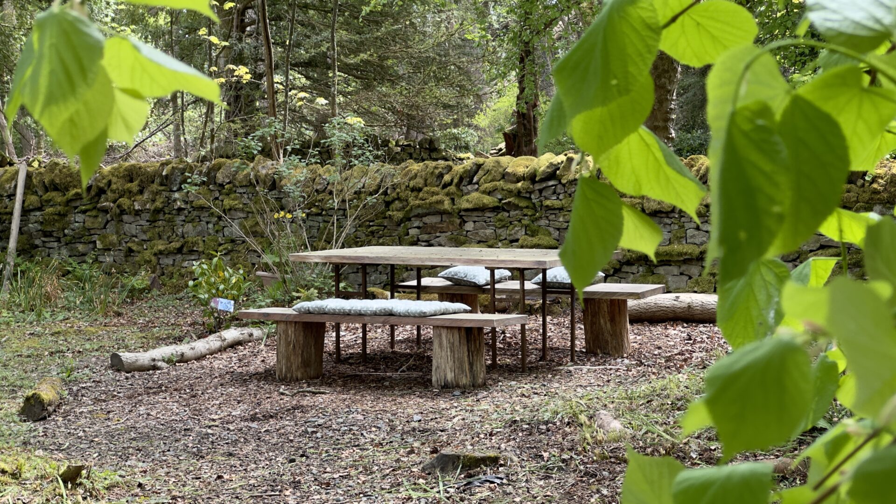
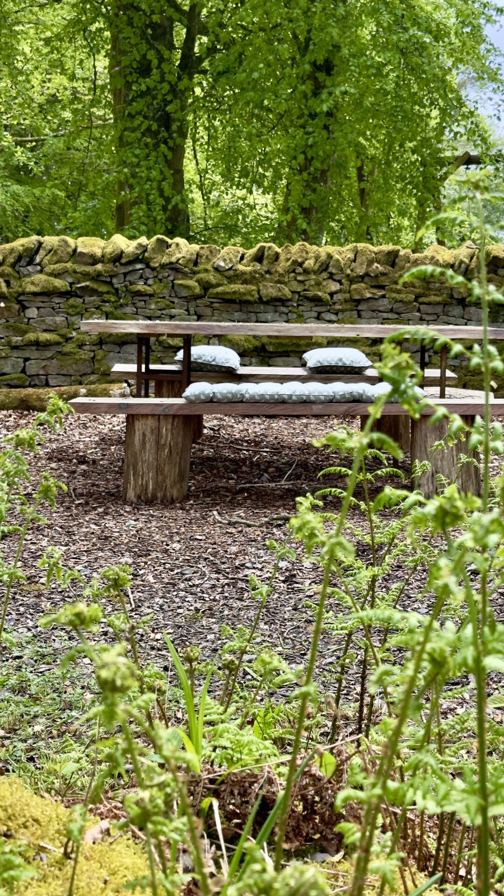
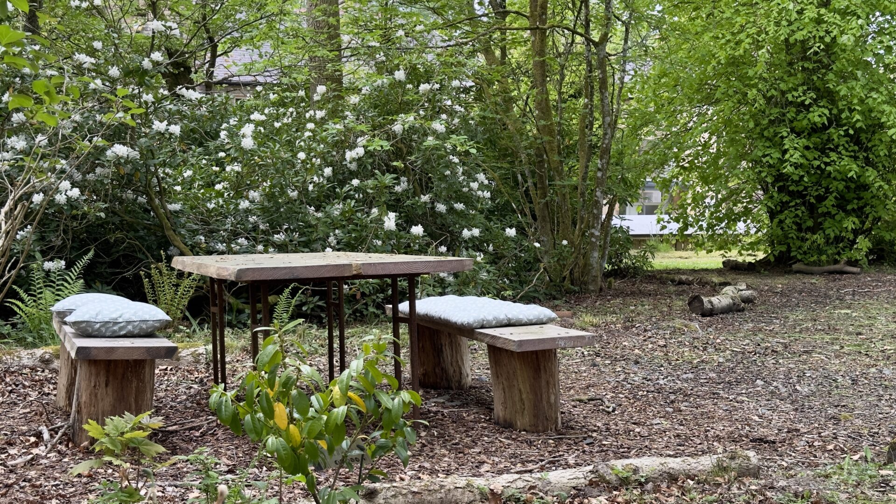
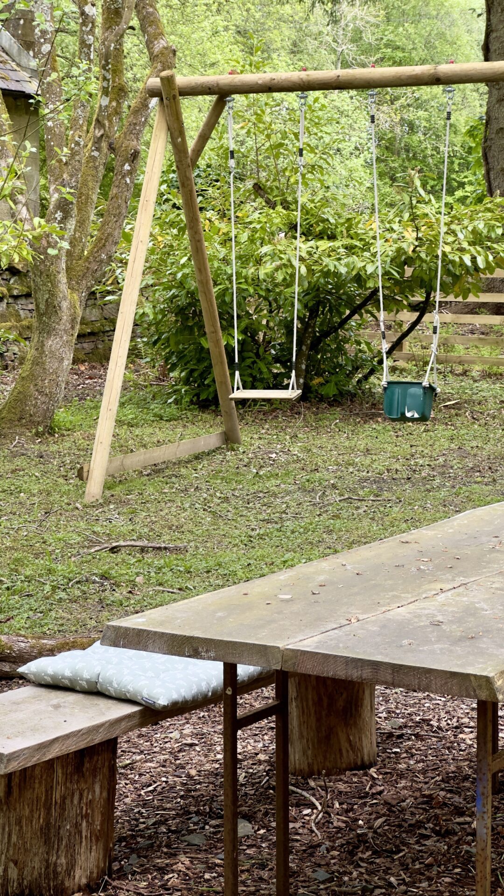
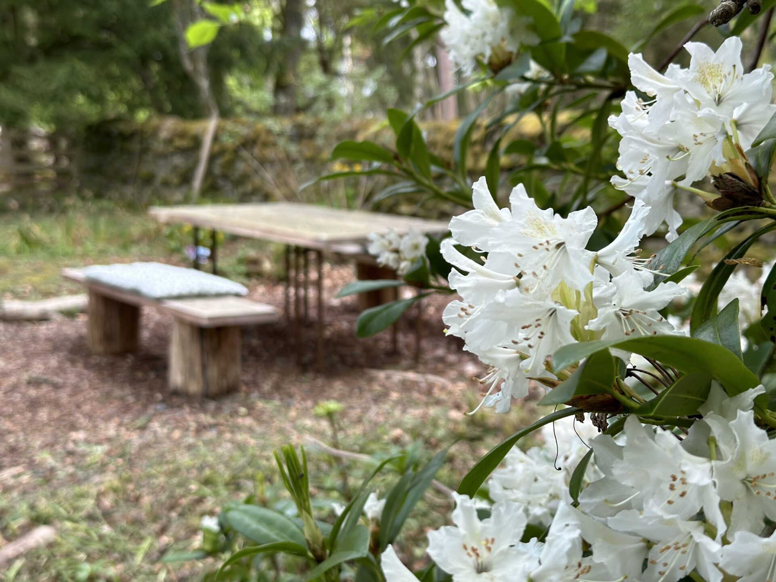
As well as a small even seating area directly at the front of the property (accessible for wheelchair users) a further wooded area can be found with seating, and children's swing set.
CHECK AVAILABILITY
virtual tour

Our recent stay at Hollin House exceeded all expectations, it’s beautiful and spacious. Everything you could imagine was provided. The beds were super comfortable. Lots of local information. Woodenstar Cottages are fabulous, we will be booking again. Thank you for a wonderful holiday!
map / Location